Move-In Ready October 2025!
Welcome to the Norwood II at Cape Town — our stunning model home, an end-unit townhome thoughtfully designed for comfort, convenience, and modern living, loaded with upgrades!
This two-car garage home is filled with smart details, starting with a welcoming foyer featuring chair rail and shadow box trim, plus a mudroom and coat closet for everyday organization. The open-concept main level boasts a center island kitchen with upgraded cabinetry, quartz countertops, upgraded appliances (including a smudge-proof refrigerator!), and a stylish tile backsplash. A sunny breakfast nook flows into the spacious family room with a linear fireplace, creating the perfect gathering spot. Luxury vinyl plank flooring runs throughout the main floor, and blinds are already included. Step outside to enjoy your extended 10x20 back patio — ideal for relaxing or entertaining.
Upstairs, the private primary suite with a tray ceiling is tucked at the back of the home. The spa-inspired bath features a large tiled shower, a separate garden tub with a picture window, and a granite-topped vanity. Two additional bedrooms and a full bath are located at the front, along with a versatile loft that can serve as a home office, playroom, or media space. The upstairs laundry room — complete with cabinetry, washer, and dryer — makes chores a breeze. Both levels feature 9-foot ceilings for an airy, open feel, with window blinds throughout.
Seller incentives with use of preferred lender. Photos of home
Sold for $331,270
$331,270
11302 Cape Vw #19, Soddy Daisy, TN 37379
3beds
1,806sqft
Townhouse
Built in 2025
3,070 Square Feet Lot
$331,900 Zestimate®
$183/sqft
$2,551 Estimated rent
Home value
$331,900
$312,000 - $355,000
$2,551/mo
Zestimate® history
Owner options
List your home for rent
$2,551/mo
Rent Zestimate®
Find your next renter with Zillow Rental Manager. Plus, with online applications, you can quickly screen prospective tenants – for free.
$2,551/mo
Rent Zestimate®
Refinance and save
$1,964/mo
Est. payment
Refinancing to a lower rate could help reduce your monthly payments and save thousands over the life of the loan.
$1,964/mo
Est. payment
Explore your selling options
Work with a Zillow partner agent
Leverage their expertise and Zillow's premium Showcase listings to get your home seen by more buyers.
Get startedList with your own agent
Get your home in front of millions of buyers by listing it on Zillow.
Learn how to do itSell it yourself
Take full control of how buyers see your home on Zillow by listing For Sale by Owner (FSBO).
List your homeWhat's special
Linear fireplaceTwo-car garageStylish tile backsplashSpacious family roomVersatile loftLarge tiled showerUpstairs laundry room
Zillow last checked:
Listing updated:
Listed by:
Erin Stephens 423-827-8179,
SDH Chattanooga LLC
Bought with:
Comps Non Member Licensee
COMPS ONLY
Source: Greater Chattanooga Realtors,MLS#: 1518656
Facts & features
Interior
Bedrooms & bathrooms
- Bedrooms: 3
- Bathrooms: 2
- Full bathrooms: 2
Heating
- Central
Cooling
- Central Air
Appliances
- Included: Dryer, Disposal, Dishwasher, Free-Standing Range, Microwave, Refrigerator, Washer
- Laundry: Laundry Room, Upper Level
Features
- Double Vanity, Entrance Foyer, High Ceilings, Kitchen Island, Open Floorplan, Pantry, Soaking Tub, See Remarks, Stone Counters, Tray Ceiling(s), Walk-In Closet(s), Separate Shower, Breakfast Nook
- Flooring: Carpet, Luxury Vinyl
- Windows: Blinds
- Has basement: No
- Number of fireplaces: 1
- Fireplace features: Electric, Family Room
Interior area
- Total structure area: 1,806
- Total interior livable area: 1,806 sqft
- Finished area above ground: 1,806
Property
Parking
- Total spaces: 2
- Parking features: Garage, Garage Door Opener, Garage Faces Front
- Attached garage spaces: 2
Features
- Levels: Two
- Stories: 2
- Patio & porch: Patio
- Exterior features: Private Entrance
- Fencing: None
Lot
- Size: 3,070 Square Feet
- Dimensions: 128 x 24
Details
- Parcel number: 048e B 032.21
- Special conditions: Standard
Construction
Type & style
- Home type: Townhouse
- Property subtype: Townhouse
Materials
- Brick, HardiPlank Type
- Foundation: Slab
Condition
- Under Construction
- New construction: Yes
- Year built: 2025
Details
- Builder name: Smith Douglas Homes
- Warranty included: Yes
Utilities & green energy
- Sewer: Public Sewer
- Water: Public
- Utilities for property: Electricity Available, Sewer Connected, Water Available
Community & HOA
Community
- Subdivision: Cape Town
HOA
- Has HOA: Yes
Location
- Region: Soddy Daisy
Financial & listing details
- Price per square foot: $183/sqft
- Annual tax amount: $444
- Date on market: 8/14/2025
- Listing terms: Cash,Conventional,FHA,VA Loan
- Road surface type: Asphalt
Price history
| Date | Event | Price |
|---|---|---|
| 9/30/2025 | Sold | $331,270+2.6%$183/sqft |
Source: Greater Chattanooga Realtors #1518656 Report a problem | ||
| 8/25/2025 | Pending sale | $322,770$179/sqft |
Source: Greater Chattanooga Realtors #1518656 Report a problem | ||
| 8/14/2025 | Listed for sale | $322,770$179/sqft |
Source: Greater Chattanooga Realtors #1518656 Report a problem | ||
Public tax history
Tax history is unavailable.
Neighborhood: 37379
Nearby homes
- $331,270-- bd-- ba1.7k sqft11302 Cape Vw, Soddy Daisy, TN 37379Sold
- $304,2453 bd3 ba1.9k sqft11304 Cape Vw, Soddy Daisy, TN 37379Sold
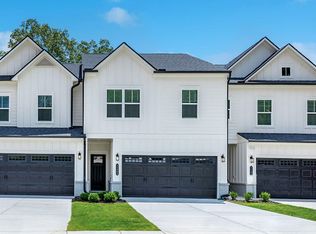
- $268,900-- bd-- ba-- sqft11300 Cape Vw, Soddy Daisy, TN 37379Off Market
- $293,7503 bd3 ba1.7k sqft11306 Cape Vw UNIT 21, Soddy Daisy, TN 37379Sold
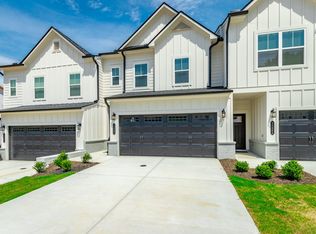
- $293,751-- bd-- ba1.7k sqft11306 Cape Vw, Soddy Daisy, TN 37379Sold
- $341,0353 bd3 ba1.8k sqft11308 Cape Vw UNIT 22, Soddy Daisy, TN 37379Sold
- $341,035-- bd-- ba1.7k sqft11308 Cape Vw, Soddy Daisy, TN 37379Sold
- $70,000-- bd-- ba-- sqft11315 Dayton Pike, Soddy Daisy, TN 37379Off Market
Nearby schools
GreatSchools rating
- 6/10Soddy Elementary SchoolGrades: PK-5Distance: 0.6 mi
- 5/10Soddy Daisy Middle SchoolGrades: 6-8Distance: 1.7 mi
- 7/10Soddy Daisy High SchoolGrades: 9-12Distance: 3.7 mi
Schools provided by the listing agent
- Elementary: Soddy Elementary
- Middle: Soddy-Daisy Middle
- High: Soddy-Daisy High
Source: Greater Chattanooga Realtors. This data may not be complete. We recommend contacting the local school district to confirm school assignments for this home.
Get a cash offer in 3 minutes
Find out how much your home could sell for in as little as 3 minutes with a no-obligation cash offer.
Estimated market value
$331,900
Get a cash offer in 3 minutes
Find out how much your home could sell for in as little as 3 minutes with a no-obligation cash offer.
Estimated market value
$331,900
- Tennessee
- Hamilton County
- Soddy-Daisy
- 37379
- 11302 Cape Vw Unit 19
Nearby cities
Nearby neighborhoods
Nearby zip codes
Other Soddy-Daisy Topics
