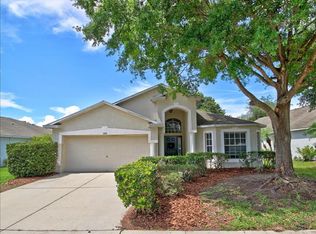
Your Private Oasis Awaits in Riverview! Welcome to this beautifully maintained 3-bedroom, 2-bath pool home nestled on a corner lot in a quiet cul-de-sac offering the perfect blend of privacy and convenience. This property features an open split floorplan that's ideal for both everyday living and entertaining guests. Step inside to find rich hardwood floors throughout, plantation shutters, and an abundance of natural sunlight streaming through large windows and sliding glass doors. The spacious kitchen is a chef's dream, complete with stainless steel appliances, granite countertops, and a stylish decorative backsplash. Retreat to your private primary suite, where sliders open directly to the screened-in lanai and sparkling pool, your own personal oasis. The backyard is thoughtfully designed with Zeroscaped landscaping, a cool temp deck coating, and an outdoor shower for rinsing off after a swim. A Tuff Shed provides ample storage for tools, pool equipment, and more, making the outdoor space as functional as it is beautiful. The garage features a sleek epoxy-coated floor, while the yard includes a sprinkler system that's easily managed through a convenient app. Additional peace of mind comes with a newer AC system, roof, and hot water heater, all installed in 2019. The HVAC system is also equipped with a UV filter for enhanced air quality. Additionally, the home features custom-sized plywood for each window with stucco clips for easy installation and electrical panel for a generator to hook up and to maintain power during any outage. Located outside of a flood zone, but prepped and ready for your protection during a storm. Located in the heart of Riverview, this home combines comfort, style, and functionality in a peaceful, well-maintained neighborhood with low HOA fees. Don't miss your chance to own this move-in-ready Florida gem! Living in the Lakeside community means you're just minutes from top-rated schools, major hospitals, and an abundance of shopping and dining options. Enjoy easy access to I-75 for quick commutes to downtown Tampa, MacDill Air Force Base, and the beautiful Gulf beaches. Whether you're running errands, meeting friends for dinner, or heading out for a weekend adventure, everything you need is just around the corner.
Sold for $380,000
$380,000
11302 CRANE LAKE COURT, RIVERVIEW, FL 33569
3beds
1,580sqft
Single Family Residence
Built in 2003
9,404 Square Feet Lot
$372,100 Zestimate®
$241/sqft
$2,603 Estimated rent
Home value
$372,100
$342,000 - $406,000
$2,603/mo
Zestimate® history
Owner options
List your home for rent
$2,603/mo
Rent Zestimate®
Find your next renter with Zillow Rental Manager. Plus, with online applications, you can quickly screen prospective tenants – for free.
$2,603/mo
Rent Zestimate®
Refinance and save
$2,637/mo
Est. payment
Refinancing to a lower rate could help reduce your monthly payments and save thousands over the life of the loan.
$2,637/mo
Est. payment
Explore your selling options
Work with a Zillow partner agent
Leverage their expertise and Zillow's premium Showcase listings to get your home seen by more buyers.
Get startedList with your own agent
Get your home in front of millions of buyers by listing it on Zillow.
Learn how to do itSell it yourself
Take full control of how buyers see your home on Zillow by listing For Sale by Owner (FSBO).
List your homeWhat's special
Screened-in lanaiGranite countertopsAbundance of natural sunlightSparkling poolCool temp deck coatingQuiet cul-de-sacCorner lot
Zillow last checked:
Listing updated:
Listed by:
Kalani Hayman 813-785-8289,
CENTURY 21 BEGGINS ENTERPRISES 813-658-2121,
Angela Richison 630-336-0401,
CENTURY 21 BEGGINS ENTERPRISES
Bought with:
Matthew Kish, 3392577
54 REALTY LLC
Source: Stellar MLS,MLS#: TB8386951 Originating MLS: Suncoast Tampa
Originating MLS: Suncoast Tampa
Facts & features
Interior
Bedrooms & bathrooms
- Bedrooms: 3
- Bathrooms: 2
- Full bathrooms: 2
Primary bedroom
- Features: Walk-In Closet(s)
- Level: First
Kitchen
- Level: First
Living room
- Level: First
Heating
- Central
Cooling
- Central Air
Appliances
- Included: Dishwasher, Disposal, Microwave, Range, Refrigerator
- Laundry: Inside
Features
- Ceiling Fan(s)
- Flooring: Carpet, Ceramic Tile, Laminate, Hardwood
- Doors: French Doors, Sliding Doors
- Has fireplace: No
Interior area
- Total structure area: 2,306
- Total interior livable area: 1,580 sqft
Property
Parking
- Total spaces: 2
- Parking features: Driveway, Garage Door Opener
- Attached garage spaces: 2
- Has uncovered spaces: Yes
Features
- Levels: One
- Stories: 1
- Patio & porch: Enclosed
- Exterior features: Irrigation System, Sidewalk
- Has private pool: Yes
- Pool features: In Ground
- Fencing: Vinyl
Lot
- Size: 9,404 Square Feet
- Features: Corner Lot, Cul-De-Sac
- Residential vegetation: Trees/Landscaped
Details
- Parcel number: U29302060V00000000239.0
- Zoning: PD
- Special conditions: None
Construction
Type & style
- Home type: SingleFamily
- Architectural style: Traditional
- Property subtype: Single Family Residence
Materials
- Block, Stucco
- Foundation: Slab
- Roof: Shingle
Condition
- New construction: No
- Year built: 2003
Utilities & green energy
- Sewer: Public Sewer
- Water: Public
- Utilities for property: BB/HS Internet Available, Cable Available, Electricity Available, Public, Street Lights
Community & HOA
Community
- Features: Deed Restrictions, Park
- Pet fee: $0 monthly
- Subdivision: LAKESIDE TR B
HOA
- Has HOA: Yes
- HOA fee: $33 monthly
- HOA name: Unique Property Services / Cory Mallory
- HOA phone: 813-879-1139
Location
- Region: Riverview
Financial & listing details
- Price per square foot: $241/sqft
- Tax assessed value: $295,823
- Annual tax amount: $3,503
- Date on market: 5/16/2025
- Cumulative days on market: 5 days
- Listing terms: Cash,Conventional,FHA,VA Loan
- Ownership: Fee Simple
- Total actual rent: 0
- Electric utility on property: Yes
- Road surface type: Asphalt, Paved
Price history
| Date | Event | Price |
|---|---|---|
| 7/2/2025 | Sold | $380,000-1.3%$241/sqft |
Source:  Stellar MLS #TB8386951 Report a problem Stellar MLS #TB8386951 Report a problem | ||
| 5/21/2025 | Pending sale | $385,000$244/sqft |
Source: Stellar MLS #TB8386951 Report a problem | ||
| 5/16/2025 | Listed for sale | $385,000+71.9%$244/sqft |
Source: Stellar MLS #TB8386951 Report a problem | ||
| 12/3/2018 | Sold | $224,000-6.6%$142/sqft |
Source: Public Record Report a problem | ||
| 10/17/2018 | Pending sale | $239,900$152/sqft |
Source: RE/MAX Bay To Bay #T3135416 Report a problem | ||
| 10/9/2018 | Listed for sale | $239,900+55.8%$152/sqft |
Source: RE/MAX Bay To Bay #T3135416 Report a problem | ||
| 10/30/2003 | Sold | $154,000$97/sqft |
Source: Public Record Report a problem | ||
Public tax history
| Year | Property taxes | Tax assessment |
|---|---|---|
| 2025 | $3,782 +8% | $209,067 +2.9% |
| 2024 | $3,503 +4% | $203,175 +3% |
| 2023 | $3,368 -5% | $197,257 +3% |
| 2022 | $3,548 +2.1% | $191,512 +3% |
| 2021 | $3,473 +2.6% | $185,934 +1.4% |
| 2020 | $3,385 +3.1% | $183,367 +2.3% |
| 2019 | $3,283 | $179,244 +68.1% |
| 2018 | $3,283 +68.8% | $106,661 -26.9% |
| 2017 | $1,945 +1.6% | $145,879 +42.6% |
| 2016 | $1,915 +2.6% | $102,318 +0.7% |
| 2015 | $1,866 +0.6% | $101,607 +0.8% |
| 2014 | $1,856 | $100,801 +1.5% |
| 2013 | $1,856 +0.6% | $99,311 +1.7% |
| 2012 | $1,845 -8.4% | $97,651 -7.8% |
| 2011 | $2,014 -8.7% | $105,861 -8.9% |
| 2010 | $2,205 -15% | $116,180 -15.4% |
| 2009 | $2,593 -19.2% | $137,299 -17.2% |
| 2008 | $3,207 -4.9% | $165,737 +3% |
| 2007 | $3,372 -4.4% | $160,910 +2.5% |
| 2006 | $3,529 +9.4% | $156,985 +12.7% |
| 2005 | $3,225 | $139,265 +3% |
| 2004 | -- | $135,209 +277.1% |
| 2003 | -- | $35,855 +527.3% |
| 2002 | -- | $5,716 |
Find assessor info on the county website
Neighborhood: Lakeside
Nearby homes
- $328,4003 bd2 ba1.3k sqft11304 Crane Lake Ct, Riverview, FL 33569Off Market

- $202,1954 bd3 ba1.7k sqft11306 Crane Lake Ct, Riverview, FL 33569Off Market
- $345,9003 bd2 ba1.8k sqft11101 Lake Lanier Dr, Riverview, FL 33569Off Market
- $374,6004 bd3 ba1.7k sqft11016 Lakeside Vista Dr, Riverview, FL 33569Off Market
- $344,8003 bd2 ba1.6k sqft11018 Lakeside Vista Dr, Riverview, FL 33569Off Market
- $373,8003 bd2 ba1.6k sqft11103 Lake Lanier Dr, Riverview, FL 33569Off Market
- $331,7003 bd2 ba1.4k sqft11014 Lakeside Vista Dr, Riverview, FL 33569Off Market
- $346,7004 bd3 ba1.7k sqft11303 Crane Lake Ct, Riverview, FL 33569Off Market
Nearby schools
GreatSchools rating
- 6/10Sessums Elementary SchoolGrades: PK-5Distance: 0.1 mi
- 2/10Rodgers Middle SchoolGrades: 6-8Distance: 1.7 mi
- 6/10Riverview High SchoolGrades: 9-12Distance: 1.2 mi
Schools provided by the listing agent
- Elementary: Sessums-HB
- Middle: Rodgers-HB
- High: Riverview-HB
Source: Stellar MLS. This data may not be complete. We recommend contacting the local school district to confirm school assignments for this home.
Get a cash offer in 3 minutes
Find out how much your home could sell for in as little as 3 minutes with a no-obligation cash offer.
Estimated market value
$372,100
Get a cash offer in 3 minutes
Find out how much your home could sell for in as little as 3 minutes with a no-obligation cash offer.
Estimated market value
$372,100
- Florida
- Hillsborough County
- Riverview
- 33569
- Lakeside
- 11302 CRANE LAKE COURT
Nearby cities
Nearby neighborhoods
Nearby zip codes
Other Riverview Topics
