This charming ranch-style home in the desirable Woodcrest subdivision offers a blend of comfort and functionality. Built in 1993, the property features three spacious bedrooms and two full bathrooms, including a convenient entry-level primary bedroom and main level laundry with washer and dryer. The interior offers a mix of carpet, vinyl, and wood flooring. The eat-in kitchen is equipped with essential appliances, including a garbage disposal, dishwasher, stove and refrigerator. Set on a generous 0.48-acre lot, the home backs to trees, providing a serene backdrop and a partly wooded area for added privacy. Enjoy outdoor living on the porch or deck, perfect for entertaining or relaxing. The attached two-car garage and ample driveway space ensure plenty of parking. Located in a peaceful cul-de-sac, this property is just minutes from local amenities, parks, and shopping making it an ideal choice for those seeking a tranquil yet convenient lifestyle. Home being sold as-is and is in need of bedroom flooring and painting throughout.
Sold for $315,000
Zestimate®
$315,000
11302 Crofton Cir, Waynesboro, PA 17268
3beds
1,532sqft
Single Family Residence
Built in 1993
0.48 Acres Lot
$315,000 Zestimate®
$206/sqft
$1,890 Estimated rent
Home value
$315,000
$293,000 - $340,000
$1,890/mo
Zestimate® history
Owner options
List your home for rent
$1,890/mo
Rent Zestimate®
Find your next renter with Zillow Rental Manager. Plus, with online applications, you can quickly screen prospective tenants – for free.
$1,890/mo
Rent Zestimate®
Refinance and save
$1,978/mo
Est. payment
Refinancing to a lower rate could help reduce your monthly payments and save thousands over the life of the loan.
$1,978/mo
Est. payment
Explore your selling options
Work with a Zillow partner agent
Leverage their expertise and Zillow's premium Showcase listings to get your home seen by more buyers.
Get startedList with your own agent
Get your home in front of millions of buyers by listing it on Zillow.
Learn how to do itSell it yourself
Take full control of how buyers see your home on Zillow by listing For Sale by Owner (FSBO).
List your homeWhat's special
Three spacious bedroomsAttached two-car garageEat-in kitchenConvenient entry-level primary bedroom
Zillow last checked:
Listing updated:
Listed by:
Dawn Crilley Shank 717-977-8103,
Samson Properties
Bought with:
Chad Bikle
Keller Williams Realty Centre
Source: Bright MLS,MLS#: PAFL2035002
Facts & features
Interior
Bedrooms & bathrooms
- Bedrooms: 3
- Bathrooms: 2
- Full bathrooms: 2
- Main level bathrooms: 2
- Main level bedrooms: 3
Rooms
- Room types: Living Room, Dining Room, Primary Bedroom, Bedroom 2, Bedroom 3, Kitchen, Laundry, Primary Bathroom, Full Bath
Primary bedroom
- Features: Ceiling Fan(s), Flooring - Carpet, Attached Bathroom, Walk-In Closet(s)
- Level: Main
Bedroom 2
- Level: Main
Bedroom 3
- Features: Flooring - Carpet
- Level: Main
Primary bathroom
- Features: Bathroom - Tub Shower, Flooring - Vinyl
- Level: Main
Dining room
- Features: Flooring - HardWood
- Level: Main
Other
- Features: Flooring - Vinyl
- Level: Main
Kitchen
- Features: Flooring - HardWood, Eat-in Kitchen
- Level: Main
Laundry
- Features: Flooring - HardWood
- Level: Main
Living room
- Features: Ceiling Fan(s), Flooring - HardWood
- Level: Main
Heating
- Forced Air, Electric
Cooling
- Central Air, Electric
Appliances
- Included: Dishwasher, Disposal, Microwave, Refrigerator, Cooktop, Water Heater, Electric Water Heater
- Laundry: Hookup, Main Level, Laundry Room
Features
- Bathroom - Tub Shower, Breakfast Area, Ceiling Fan(s), Dining Area, Entry Level Bedroom, Formal/Separate Dining Room, Eat-in Kitchen, Walk-In Closet(s), Dry Wall
- Flooring: Carpet, Vinyl, Wood
- Doors: Sliding Glass, Storm Door(s)
- Windows: Double Pane Windows, Window Treatments
- Basement: Full,Interior Entry,Exterior Entry,Concrete,Unfinished
- Has fireplace: No
Interior area
- Total structure area: 1,532
- Total interior livable area: 1,532 sqft
- Finished area above ground: 1,532
- Finished area below ground: 0
Property
Parking
- Total spaces: 6
- Parking features: Garage Faces Front, Inside Entrance, Asphalt, Attached, Driveway
- Attached garage spaces: 2
- Uncovered spaces: 4
Accessibility
- Accessibility features: None
Features
- Levels: One and One Half
- Stories: 1.5
- Patio & porch: Porch, Deck
- Pool features: None
Lot
- Size: 0.48 Acres
- Features: Backs to Trees, Cul-De-Sac, Wooded
Details
- Additional structures: Above Grade, Below Grade
- Parcel number: 230Q13.325.000000
- Zoning: RESIDENTIAL
- Special conditions: Standard
Construction
Type & style
- Home type: SingleFamily
- Architectural style: Ranch/Rambler
- Property subtype: Single Family Residence
Materials
- Vinyl Siding, Stone, Masonry
- Foundation: Concrete Perimeter
- Roof: Shingle
Condition
- Average
- New construction: No
- Year built: 1993
Details
- Builder model: Rancher
- Builder name: Woodcrest Homes
Utilities & green energy
- Sewer: Public Sewer
- Water: Public
- Utilities for property: Cable Available, Electricity Available, Phone Available
Community & HOA
Community
- Subdivision: Woodcrest
HOA
- Has HOA: No
Location
- Region: Waynesboro
- Municipality: WASHINGTON TWP
Financial & listing details
- Price per square foot: $206/sqft
- Tax assessed value: $21,780
- Annual tax amount: $3,345
- Date on market: 7/6/2026
- Listing agreement: Exclusive Right To Sell
- Listing terms: Cash,Conventional,FHA,VA Loan
- Inclusions: Stove, Dishwasher, Refrigerator, Washer And Dryer
- Exclusions: All Personal Property In Garage To Include The Vehicle
- Ownership: Fee Simple
- Road surface type: Black Top
Price history
| Date | Event | Price |
|---|---|---|
| 8/11/2026 | Sold | $315,000+5%$206/sqft |
Source:  Bright MLS #PAFL2035002 Report a problem Bright MLS #PAFL2035002 Report a problem | ||
| 7/10/2026 | Pending sale | $299,900$196/sqft |
Source: Bright MLS #PAFL2035002 Report a problem | ||
| 7/6/2026 | Listed for sale | $299,900$196/sqft |
Source: Bright MLS #PAFL2035002 Report a problem | ||
Public tax history
| Year | Property taxes | Tax assessment |
|---|---|---|
| 2024 | $3,346 +6.2% | $21,780 |
| 2023 | $3,152 +3.1% | $21,780 |
| 2022 | $3,058 +2.9% | $21,780 |
| 2021 | $2,971 +1.6% | $21,780 |
| 2020 | $2,925 +3.5% | $21,780 |
| 2018 | $2,827 +353.1% | $21,780 |
| 2017 | $624 | $21,780 |
| 2016 | $624 +7.3% | $21,780 |
| 2015 | $582 | $21,780 |
| 2014 | $582 | $21,780 |
| 2013 | $582 +2.9% | $21,780 |
| 2012 | $565 | $21,780 |
| 2011 | $565 | $21,780 |
| 2010 | $565 +2% | $21,780 |
| 2009 | $554 +15.9% | $21,780 |
| 2008 | $478 +0.9% | $21,780 |
| 2007 | $474 | $21,780 |
| 2006 | $474 -69.3% | $21,780 |
| 2005 | $1,544 +323.2% | $21,780 |
| 2004 | $365 +13.6% | $21,780 |
| 2003 | $321 +35.3% | $21,780 |
| 2000 | $237 | $21,780 |
Find assessor info on the county website
Neighborhood: 17268
Nearby homes
- $392,6003 bd2 ba1.7k sqft11294 Crofton Cir, Waynesboro, PA 17268Off Market
- $238,5002 bd2 ba1.3k sqft11915 N Woodlea Dr, Waynesboro, PA 17268Off Market
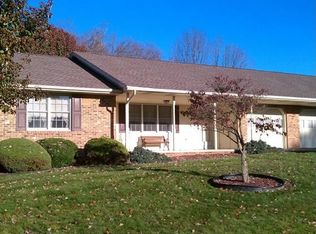
- $365,000-- bd2 ba2k sqft11286 Crofton Cir, Waynesboro, PA 17268Off Market
- $343,3003 bd2 ba2k sqft11299 Crofton Cir, Waynesboro, PA 17268Off Market
- $257,3002 bd2 ba1.3k sqft11921 N Woodlea Dr, Waynesboro, PA 17268Off Market
- $277,600-- bd2 ba1.3k sqft11293 Woodside Dr, Waynesboro, PA 17268Off Market
- $264,3002 bd2 ba1.6k sqft11297 Woodside Dr, Waynesboro, PA 17268Off Market
- $237,4002 bd2 ba1.3k sqft11287 Woodside Dr, Waynesboro, PA 17268Off Market
Nearby schools
GreatSchools rating
- 5/10Mowrey Elementary SchoolGrades: K-5Distance: 5.1 mi
- 6/10Waynesboro Area Middle SchoolGrades: 6-8Distance: 3.1 mi
- 5/10Waynesboro Area Senior High SchoolGrades: 9-12Distance: 3.2 mi
Schools provided by the listing agent
- District: Waynesboro Area
Source: Bright MLS. This data may not be complete. We recommend contacting the local school district to confirm school assignments for this home.


Get pre-qualified for a loan
At Zillow Home Loans, we can pre-qualify you in as little as 5 minutes with no impact to your credit score.An equal housing lender. NMLS #10287.
- Pennsylvania
- Franklin County
- Waynesboro
- 17268
- 11302 Crofton Cir
