Welcome to this spacious 4-bedroom, 2.5-bath single-story home located in the highly sought-after community of Grand Isles. Featuring a highly livable split floor plan, this home offers the perfect combination of comfort, functionality, and space for everyday living and entertaining. Step inside to find tile flooring throughout the main living areas, abundant natural light, and a spacious open layout designed with both style and practicality in mind. The large kitchen opens seamlessly to the living spaces, making it ideal for gatherings and family life, while the stunning fireplace serves as a warm and inviting focal point in the formal living area. Outside, enjoy a generously sized fenced backyard with plenty of room to design the pool and outdoor oasis of your dreams. Whether you're hosting guests, relaxing with family, or planning future upgrades, this property offers endless potential. Perfectly situated just minutes from the Florida Turnpike and the world-renowned equestrian showgrounds, this home is also zoned for some of the top-rated schools in Palm Beach County. Offering incredible value in one of the area's most desirable neighborhoods, this is the opportunity you've been waiting for — don't wait, because this one won't last!
Sold for $600,000
$600,000
11302 Edgewater Circle, Wellington, FL 33414
4beds
2,537sqft
Single Family Residence
Built in 1999
10,525 Square Feet Lot
$602,200 Zestimate®
$236/sqft
$6,557 Estimated rent
Home value
$602,200
$542,000 - $668,000
$6,557/mo
Zestimate® history
Owner options
List your home for rent
$6,557/mo
Rent Zestimate®
Find your next renter with Zillow Rental Manager. Plus, with online applications, you can quickly screen prospective tenants – for free.
$6,557/mo
Rent Zestimate®
Refinance and save
$4,381/mo
Est. payment
Refinancing to a lower rate could help reduce your monthly payments and save thousands over the life of the loan.
$4,381/mo
Est. payment
Explore your selling options
Work with a Zillow partner agent
Leverage their expertise and Zillow's premium Showcase listings to get your home seen by more buyers.
Get startedList with your own agent
Get your home in front of millions of buyers by listing it on Zillow.
Learn how to do itSell it yourself
Take full control of how buyers see your home on Zillow by listing For Sale by Owner (FSBO).
List your homeWhat's special
Zillow last checked:
Listing updated:
Listed by:
Hadar Goldberg PA 561-389-6038,
Keller Williams Realty - Welli
Bought with:
Non-Member
Non-Member Selling Office
Source: BeachesMLS,MLS#: B26029891 Originating MLS: BeachesMLS
Originating MLS: BeachesMLSFacts & features
Interior
Bedrooms & bathrooms
- Bedrooms: 4
- Bathrooms: 3
- Full bathrooms: 2
- 1/2 bathrooms: 1
- Main level bathrooms: 3
- Main level bedrooms: 4
Primary bedroom
- Area: 238
- Dimensions: 14 X 17
Bedroom 2
- Area: 132
- Dimensions: 11 X 12
Bedroom 3
- Area: 132
- Dimensions: 11 X 12
Bedroom 4
- Area: 121
- Dimensions: 11 X 11
Dining room
- Area: 143
- Dimensions: 11 X 13
Kitchen
- Area: 195
- Dimensions: 13 X 15
Living room
- Area: 414
- Dimensions: 18 X 23
Heating
- Central, Electric
Cooling
- Central Air, Ceiling Fan(s)
Appliances
- Included: Dryer, Dishwasher, Electric Range, Electric Water Heater, Disposal, Ice Maker, Microwave, Range, Refrigerator, Water Heater, Washer
- Laundry: Washer Hookup, Inside, Laundry Closet, Laundry Room, Laundry Tub
Features
- Breakfast Bar, Bathtub, Dual Sinks, Entrance Foyer, Eat-in Kitchen, Garden Tub/Roman Tub, High Ceilings, Kitchen Island, Pantry, Split Bedrooms, Soaking Tub, Separate Shower, Walk-In Closet(s)
- Flooring: Ceramic Tile, Laminate, Other, Tile, Wood
- Doors: French Doors
- Windows: Blinds, Sliding
- Has fireplace: Yes
- Fireplace features: Electric
Interior area
- Total structure area: 3,446
- Total interior livable area: 2,537 sqft
Property
Parking
- Total spaces: 6
- Parking features: Attached, Driveway, Garage, Garage Door Opener
- Attached garage spaces: 2
- Uncovered spaces: 4
Accessibility
- Accessibility features: None
Features
- Levels: One
- Stories: 1
- Patio & porch: Covered, Patio, Screened
- Exterior features: Outdoor Living Area
- Pool features: Association
- Fencing: Back Yard,Fenced
- Has view: Yes
- View description: Garden
- Waterfront features: None
Lot
- Size: 10,525 Square Feet
- Features: Sprinklers Automatic, Sprinkler System, < 1/4 Acre
Details
- Parcel number: 73414423100000640
- Zoning: PUD (city)
- Special conditions: Standard,Listed As-Is
Construction
Type & style
- Home type: SingleFamily
- Architectural style: Ranch
- Property subtype: Single Family Residence
Materials
- Block, Stucco
- Roof: Spanish Tile,Tile
Condition
- Resale
- New construction: No
- Year built: 1999
Details
- Builder model: Topaz
Utilities & green energy
- Sewer: Public Sewer
- Water: Public
- Utilities for property: Cable Available, Electricity Available, Sewer Available, Water Available
Community & HOA
Community
- Features: Home Owners Association, Gated, Sidewalks
- Security: Gated with Guard, Gated Community
- Subdivision: ORANGE POINT 1
HOA
- Has HOA: Yes
- Amenities included: Basketball Court, Clubhouse, Fitness Center, Pool, Sidewalks, Tennis Court(s), Trail(s)
- Services included: Common Areas, Cable TV, Recreation Facilities, Security
- HOA fee: $250 monthly
- HOA name: Grand Isles Master Homeowners Association
- HOA phone: 561-641-8554
Location
- Region: Wellington
Financial & listing details
- Price per square foot: $236/sqft
- Tax assessed value: $489,908
- Annual tax amount: $10,349
- Date on market: 5/18/2026
- Cumulative days on market: 9 days
- Listing terms: Cash
- Electric utility on property: Yes
- Road surface type: Asphalt
Price history
| Date | Event | Price |
|---|---|---|
| 7/21/2026 | Sold | $600,000$236/sqft |
Source:  BeachesMLS #B26029891 Report a problem BeachesMLS #B26029891 Report a problem | ||
| 5/18/2026 | Listed for sale | $600,000+90.5%$236/sqft |
Source: BeachesMLS #B26029891 Report a problem | ||
| 12/15/2009 | Sold | $315,000-27.6%$124/sqft |
Source: Public Record Report a problem | ||
| 6/22/2006 | Sold | $435,000+122.5%$171/sqft |
Source: Public Record Report a problem | ||
| 7/22/1999 | Sold | $195,500$77/sqft |
Source: Public Record Report a problem | ||
Public tax history
| Year | Property taxes | Tax assessment |
|---|---|---|
| 2025 | $10,349 +6.9% | $489,908 +10% |
| 2024 | $9,683 +4.9% | $445,371 +10% |
| 2023 | $9,235 +14.5% | $404,883 +10% |
| 2022 | $8,069 +11.8% | $368,075 +10% |
| 2021 | $7,217 +5.4% | $334,614 +6.1% |
| 2020 | $6,850 -4.2% | $315,458 -3.5% |
| 2019 | $7,153 | $327,005 +8.2% |
| 2018 | $7,153 +10.2% | $302,260 |
| 2017 | $6,492 -1.1% | $302,260 +7.4% |
| 2016 | $6,561 +4.4% | $281,514 +5.9% |
| 2015 | $6,284 +7.8% | $265,946 +10% |
| 2014 | $5,827 +11.6% | $241,769 +10% |
| 2013 | $5,223 +1.2% | $219,790 +2.7% |
| 2012 | $5,159 -1.3% | $213,939 +0.7% |
| 2011 | $5,226 +0.6% | $212,489 +1.4% |
| 2010 | $5,193 +6.4% | $209,559 -14.3% |
| 2009 | $4,882 -15.9% | $244,529 -23% |
| 2008 | $5,808 -12% | $317,405 -9.1% |
| 2007 | $6,603 +66.9% | $349,180 +79.5% |
| 2006 | $3,956 | $194,538 +3% |
| 2005 | -- | $188,872 +3% |
| 2004 | $2,028 +514.7% | $183,371 +1.9% |
| 2003 | $330 -90.7% | $179,952 +2.4% |
| 2002 | $3,565 +0.6% | $175,734 +1.6% |
| 2001 | $3,544 +4.5% | $172,967 +3% |
| 2000 | $3,391 +331.9% | $167,929 +365.4% |
| 1999 | $785 | $36,080 |
Find assessor info on the county website
Neighborhood: Grand Isles
Nearby homes
- $810,3005 bd3 ba3.1k sqft11296 Edgewater Cir, Wellington, FL 33414Off Market
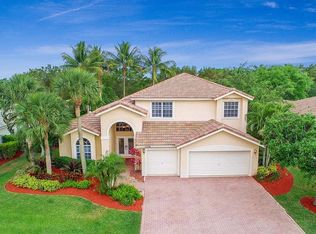
- $797,9005 bd3 ba3k sqft11308 Edgewater Cir, Wellington, FL 33414Off Market

- $808,4004 bd3 ba2.5k sqft11290 Edgewater Cir, Wellington, FL 33414Off Market
- $675,3004 bd3 ba2.5k sqft11314 Edgewater Cir, Wellington, FL 33414Off Market

- $781,0004 bd3 ba3k sqft11301 Edgewater Cir, Wellington, FL 33414Off Market
- $873,000-- bd3 ba2.9k sqft11311 Edgewater Cir, Wellington, FL 33414Off Market
- $837,8005 bd3 ba3.6k sqft3959 Diamond Chip Ct, Wellington, FL 33414Off Market
- $803,6005 bd3 ba2.9k sqft11284 Edgewater Cir, Wellington, FL 33414Off Market
Nearby schools
GreatSchools rating
- 10/10Panther Run Elementary SchoolGrades: PK-5Distance: 0.6 mi
- 8/10Polo Park Middle SchoolGrades: 6-8Distance: 0.5 mi
- 5/10Palm Beach Central High SchoolGrades: 9-12Distance: 3.7 mi
Schools provided by the listing agent
- Elementary: Panther Run (Palm Beach)
- Middle: Polo Park
- High: Palm Beach Central
Source: BeachesMLS. This data may not be complete. We recommend contacting the local school district to confirm school assignments for this home.
Get a cash offer in 3 minutes
Find out how much your home could sell for in as little as 3 minutes with a no-obligation cash offer.
Estimated market value
$602,200
Get a cash offer in 3 minutes
Find out how much your home could sell for in as little as 3 minutes with a no-obligation cash offer.
Estimated market value
$602,200
- Florida
- Palm Beach County
- Wellington
- 33414
- Grand Isles
- 11302 Edgewater Circle
