Skip main navigation
Sold for $270,000
  • $270,000

    11302 Hillwood Dr SE, Huntsville, AL 35803

    4beds
    2,272sqft
    Single Family Residence
    Built in 1964
    10,800 Square Feet Lot
    $274,500 Zestimate®
    $119/sqft
    $1,964 Estimated rent

    Home value

    $274,500

    $247,000 - $305,000

    $1,964/mo

    Zestimate® history
    Loading
    Loading...

    Owner options

    List your home for rent

    $1,964/mo

    Rent Zestimate®

    Find your next renter with Zillow Rental Manager. Plus, with online applications, you can quickly screen prospective tenants – for free.

    Learn more

    $1,964/mo

    Rent Zestimate®

    Refinance and save

    $1,564/mo

    Est. payment

    Refinancing to a lower rate could help reduce your monthly payments and save thousands over the life of the loan.

    See today's rates

    $1,564/mo

    Est. payment

    Explore your selling options

    Work with a Zillow partner agent

    Leverage their expertise and Zillow's premium Showcase listings to get your home seen by more buyers.

    Get started

    List with your own agent

    Get your home in front of millions of buyers by listing it on Zillow.

    Learn how to do it

    Sell it yourself

    Take full control of how buyers see your home on Zillow by listing For Sale by Owner (FSBO).

    List your home

    What's special

    Fenced yardGarage with overhead storageOriginal hardwoodsOffice areaCrafting roomGame roomSpace galore
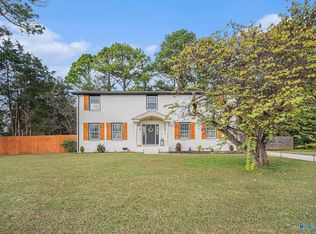
    Dreams really do come true! Charming split-level 4 bedroom home with space galore & plenty of storage. Additional sunroom, plus a large spa & fitness room with hot tub. Lower level also has crafting room, game room, office area. Main level has original hardwoods. Pre-loved, ready for your special upgrades, it's a blank slate. You'll love the nostalgic tile-work in the bathroom that has easy access to the master bedroom. Oversized utility room opens to garage with overhead storage, a double-carport with lots of parking. Fenced yard, new handrail on back steps. Easy access to shopping, work, & play! Schedule to see this beautiful home today! Sold "As is, where is." No known issues. New roof!

    Zillow last checked:

    Listing updated:

    Listed by:

    Melinda Tsang 256-316-7555,

    ACCESS Premiere Properties,

    Jessica Beyl 256-808-2920,

    ACCESS Premiere Properties

    Bought with:

    Caitlin Lisenbee, 106113

    Crue Realty

    Source: ValleyMLS,MLS#: 21882038MLS Logo

    Facts & features

    Interior

    Bedrooms & bathrooms
    • Bedrooms: 4
    • Bathrooms: 2
    • Full bathrooms: 2
    Rooms
    • Room types: Master Bedroom, Living Room, Bedroom 2, Dining Room, Bedroom 3, Kitchen, Bedroom 4, Recreation Room, Office/Study, Laundry, Sun, Sauna/Spa
    Primary bedroom
    • Features: Ceiling Fan(s), Wood Floor
    • Level: First
    • Area: 143
    • Dimensions: 11 x 13
    Bedroom 2
    • Features: Ceiling Fan(s)
    • Level: First
    • Area: 132
    • Dimensions: 11 x 12
    Bedroom 3
    • Features: Ceiling Fan(s), Wood Floor
    • Level: First
    • Area: 110
    • Dimensions: 10 x 11
    Bedroom 4
    • Level: Second
    • Area: 165
    • Dimensions: 11 x 15
    Dining room
    • Features: Wood Floor
    • Level: First
    • Area: 110
    • Dimensions: 10 x 11
    Kitchen
    • Features: Eat-in Kitchen, Tile
    • Level: First
    • Area: 121
    • Dimensions: 11 x 11
    Living room
    • Features: Bay WDW, Wood Floor
    • Level: First
    • Area: 256
    • Dimensions: 16 x 16
    Office
    • Level: Second
    • Area: 180
    • Dimensions: 12 x 15
    Laundry room
    • Level: Second
    • Area: 180
    • Dimensions: 12 x 15
    Sauna
    • Level: Second
    • Area: 238
    • Dimensions: 14 x 17
    Heating
    • Central 1, Central 2, Electric
    Cooling
    • Central 1, Central 2, Electric
    Appliances
    • Included: Range, Dishwasher, Microwave, Refrigerator
    Features
    • Open Floorplan
    • Has basement: No
    • Has fireplace: No
    • Fireplace features: None
    Interior area
    • Total interior livable area: 2,272 sqft

    Property

    Parking
    • Total spaces: 2
    • Parking features: Garage-Attached, Carport, Attached Carport, Garage Door Opener, Driveway-Concrete, Oversized
    • Carport spaces: 2
    Features
    • Levels: Multi/Split
    • Exterior features: Curb/Gutters
    Lot
    • Size: 10,800 Square Feet
    • Dimensions: 80 x 135
    Details
    • Parcel number: 2303061005027.000

    Construction

    Type & style
    • Home type: SingleFamily
    • Property subtype: Single Family Residence
    Materials
    • Foundation: Slab
    Condition
    • New construction: No
    • Year built: 1964

    Utilities & green energy

    • Sewer: Public Sewer
    • Water: Public

    Community & HOA

    Community
    • Features: Curbs
    • Subdivision: Hillwood Estates
    HOA
    • Has HOA: No
    Location
    • Region: Huntsville

    Financial & listing details

    • Price per square foot: $119/sqft
    • Tax assessed value: $243,800
    • Annual tax amount: $1,414
    • Date on market: 2/28/2025

    Price history

    DateEventPrice
    9/12/2025Sold$270,000-4.9%$119/sqft
    Source: ValleyMLS #21882038 Report a problem
    8/28/2025Pending sale$284,000$125/sqft
    Source: ValleyMLS #21882038 Report a problem
    8/8/2025Contingent$284,000$125/sqft
    Source: ValleyMLS #21882038 Report a problem
    6/6/2025Listed for sale$284,000$125/sqft
    Source: ValleyMLS #21882038 Report a problem
    4/5/2025Contingent$284,000$125/sqft
    Source: ValleyMLS #21882038 Report a problem
    2/28/2025Listed for sale$284,000$125/sqft
    Source: ValleyMLS #21882038 Report a problem

    Public tax history

    YearProperty taxesTax assessment
    2025$1,414 +1.3%$24,380 +1.3%
    2024$1,395 $24,060 +2.7%
    2023-- $23,420 +22.5%
    2022-- $19,120 +8.9%
    2021-- $17,560 +15.5%
    2020-- $15,200 +10%
    2019-- $13,820 +5.7%
    2018-- $13,080 +1.6%
    2017-- $12,880
    2016-- $12,880
    2015-- $12,880 +1.4%
    2014$632 $12,700 +3.3%
    2013-- $12,300
    2012-- $12,300
    2011-- $12,300
    Find assessor info on the county website

    Neighborhood: Hillwood Estates

    Nearby schools

    GreatSchools rating
    Schools provided by the listing agent
    • Elementary: Mountain Gap
    • Middle: Mountain Gap
    • High: Grissom High School

    Source: ValleyMLS. This data may not be complete. We recommend contacting the local school district to confirm school assignments for this home.

    Get a cash offer in 3 minutes
    Find out how much your home could sell for in as little as 3 minutes with a no-obligation cash offer.
    Estimated market value
    $274,500
    Get a cash offer in 3 minutes
    Find out how much your home could sell for in as little as 3 minutes with a no-obligation cash offer.
    Estimated market value
    $274,500