Positioned gracefully on an oversized corner lot, this exceptional Sedona plan offers the rare combination of architectural presence, expansive outdoor space, and refined interior design. The premium corner setting provides enhanced privacy, added natural light, extended yard space, and striking curb appeal that immediately distinguishes this home from others in the community. With additional room to create an outdoor retreat, future pool, or extended entertaining area, the lot itself is a true investment feature. Inside, the home continues to impress with 4 bedrooms, 4 full bathrooms, a private study, and an expansive upstairs game room complete with its own full bath - offering flexibility for guests, multigenerational living, or elevated entertaining. An oversized 3-car garage adds functionality without compromising design. The gourmet kitchen anchors the main living space, featuring granite countertops, custom cabinetry with rope crown detailing, a designer tile backsplash, built-in appliances, and gas cooking. The layout flows seamlessly into the family room, where a fireplace provides warmth and architectural balance for both everyday living and special gatherings. Refined finishes include 8-foot interior doors and upgraded wood, tile, and carpet flooring throughout. Bay windows in the primary suite and fourth bedroom enhance natural light and dimension, while the primary retreat offers a serene, private escape. Rear sod and a full sprinkler system ensure ease of maintenance, allowing more time to enjoy the benefits of the oversized lot and outdoor space. Located in the highly desirable 78253 corridor near Alamo Ranch shopping, dining, and major commuter routes, this home delivers both luxury and long-term value. A rare opportunity to own one of the community's most desirable lot placements - where space, design, and presence come together effortlessly.
Sold
Price Unknown
11302 Ivy Cadence, San Antonio, TX 78253
4beds
3,218sqft
Single Family Residence
Built in 2013
0.37 Acres Lot
$497,500 Zestimate®
$--/sqft
$3,072 Estimated rent
Home value
$497,500
$468,000 - $527,000
$3,072/mo
Zestimate® history
Owner options
List your home for rent
$3,072/mo
Rent Zestimate®
Find your next renter with Zillow Rental Manager. Plus, with online applications, you can quickly screen prospective tenants – for free.
$3,072/mo
Rent Zestimate®
Refinance and save
$575/mo
Est. payment
Refinancing to a lower rate could help reduce your monthly payments and save thousands over the life of the loan.
$575/mo
Est. payment
Explore your selling options
Work with a Zillow partner agent
Leverage their expertise and Zillow's premium Showcase listings to get your home seen by more buyers.
Get startedList with your own agent
Get your home in front of millions of buyers by listing it on Zillow.
Learn how to do itSell it yourself
Take full control of how buyers see your home on Zillow by listing For Sale by Owner (FSBO).
List your homeWhat's special
Gas cookingBuilt-in appliancesStriking curb appealGranite countertopsOversized corner lotDesigner tile backsplashPrivate study
Zillow last checked:
Listing updated:
Listed by:
Myra Ramirez TREC #641569 (210) 995-3566,
1st Choice West
Source: LERA MLS,MLS#: 1943763
Facts & features
Interior
Bedrooms & bathrooms
- Bedrooms: 4
- Bathrooms: 4
- Full bathrooms: 4
Primary bedroom
- Area: 240
- Dimensions: 16 x 15
Bedroom 2
- Area: 143
- Dimensions: 13 x 11
Bedroom 3
- Area: 143
- Dimensions: 13 x 11
Bedroom 4
- Area: 143
- Dimensions: 13 x 11
Primary bathroom
- Features: Tub/Shower Combo
- Area: 150
- Dimensions: 10 x 15
Dining room
- Area: 130
- Dimensions: 10 x 13
Family room
- Area: 361
- Dimensions: 19 x 19
Kitchen
- Area: 240
- Dimensions: 16 x 15
Heating
- Central, Electric
Cooling
- Central Air
Appliances
- Included: Microwave, Range
- Laundry: Washer Hookup, Dryer Connection
Features
- Two Living Area, Liv/Din Combo, Separate Dining Room, Master Downstairs, Ceiling Fan(s)
- Flooring: Carpet, Ceramic Tile, Wood
- Has basement: No
- Number of fireplaces: 1
- Fireplace features: One
Interior area
- Total interior livable area: 3,218 sqft
Property
Parking
- Total spaces: 3
- Parking features: Three Car Garage
- Garage spaces: 3
Features
- Levels: Two
- Stories: 2
- Pool features: None, Community
Lot
- Size: 0.37 Acres
Details
- Parcel number: 044132570140
Construction
Type & style
- Home type: SingleFamily
- Property subtype: Single Family Residence
Materials
- Brick, 3 Sides Masonry, Stone
- Foundation: Slab
- Roof: Composition
Condition
- Pre-Owned
- New construction: No
- Year built: 2013
Details
- Builder name: Ryland Homes
Utilities & green energy
- Water: Water System
Community & HOA
Community
- Features: Tennis Court(s), Playground, Jogging Trails, Sports Court
- Security: Controlled Access
- Subdivision: Westwinds Lonestar
HOA
- Has HOA: Yes
- HOA fee: $575 annually
- HOA name: LONE STAR AT ALAMO RANCH HOMEOWNERS ASSOCIATION, INC.
Location
- Region: San Antonio
Financial & listing details
- Tax assessed value: $542,260
- Annual tax amount: $9,959
- Date on market: 2/24/2026
- Cumulative days on market: 41 days
- Listing terms: Conventional,FHA,VA Loan,Cash
Price history
| Date | Event | Price |
|---|---|---|
| 4/30/2026 | Sold | -- |
Source:  LERA MLS #1943763 Report a problem LERA MLS #1943763 Report a problem | ||
| 4/7/2026 | Pending sale | $529,999$165/sqft |
Source: LERA MLS #1943763 Report a problem | ||
| 3/29/2026 | Contingent | $529,999$165/sqft |
Source: LERA MLS #1943763 Report a problem | ||
| 3/20/2026 | Price change | $529,999-0.9%$165/sqft |
Source: LERA MLS #1943763 Report a problem | ||
| 2/24/2026 | Listed for sale | $535,000$166/sqft |
Source: LERA MLS #1943763 Report a problem | ||
| 4/10/2014 | Sold | -- |
Source: LERA MLS #44006_1045905 Report a problem | ||
Public tax history
| Year | Property taxes | Tax assessment |
|---|---|---|
| 2025 | $7,923 -3.9% | $542,260 +0.7% |
| 2024 | $8,244 +8.7% | $538,363 +10% |
| 2023 | $7,587 -7.9% | $489,421 +10% |
| 2022 | $8,241 -1.5% | $444,928 +10% |
| 2021 | $8,368 | $404,480 +3.1% |
| 2020 | $8,368 -0.1% | $392,190 +0.8% |
| 2019 | $8,379 | $389,030 +3.3% |
| 2018 | $8,379 +2.8% | $376,750 +2.9% |
| 2017 | $8,154 +6.1% | $366,310 +6.3% |
| 2016 | $7,688 +52.2% | $344,600 +1.7% |
| 2015 | $5,050 | $338,720 |
Find assessor info on the county website
Neighborhood: 78253
Nearby homes
- $441,3004 bd4 ba3k sqft11306 Ivy Cadence, San Antonio, TX 78253Off Market

- $444,6004 bd4 ba3k sqft11306 Ivy Cadence, San Antonio, TX 78253Off Market
- $499,2003 bd2 ba3.8k sqft11311 Phoebe Lace, San Antonio, TX 78253Off Market
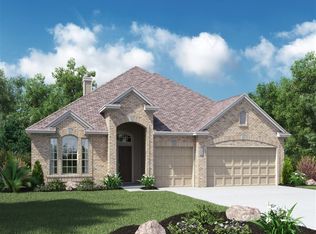
- $431,2004 bd3 ba2.9k sqft11315 Phoebe Lace, San Antonio, TX 78253Off Market
- $544,7004 bd3 ba4k sqft11310 Ivy Cadence, San Antonio, TX 78253Off Market
- $150-- bd-- ba-- sqftAmber Rose, San antonio, TX 78253Off Market
- $500,3004 bd4 ba2.9k sqft11303 Phoebe Lace, San Antonio, TX 78253Off Market
- $489,6004 bd3 ba3k sqft11319 Phoebe Lace, San Antonio, TX 78253Off Market
Nearby schools
GreatSchools rating
- 6/10Hoffmann Elementary SchoolGrades: PK-5Distance: 1.5 mi
- 7/10Briscoe Middle SchoolGrades: 6-8Distance: 1.6 mi
- 6/10Taft High SchoolGrades: 9-12Distance: 0.5 mi
Schools provided by the listing agent
- Elementary: Hoffmann
- Middle: Briscoe
- High: Taft
- District: Northside
Source: LERA MLS. This data may not be complete. We recommend contacting the local school district to confirm school assignments for this home.
Get a cash offer in 3 minutes
Find out how much your home could sell for in as little as 3 minutes with a no-obligation cash offer.
Estimated market value
$497,500
Get a cash offer in 3 minutes
Find out how much your home could sell for in as little as 3 minutes with a no-obligation cash offer.
Estimated market value
$497,500
- Texas
- Bexar County
- San Antonio
- 78253
- 11302 Ivy Cadence
Nearby cities
Nearby neighborhoods
Nearby zip codes
Other San Antonio Topics
