Skip main navigation
Sold for $515,000
  • Zillow Home logoZestimate®
    $515,000

    11302 Kenton Pl, Silver Spring, MD 20902

    4beds
    1,667sqft
    Single Family Residence
    Built in 1961
    10,460 Square Feet Lot
    $515,000 Zestimate®
    $309/sqft
    $3,507 Estimated rent

    Home value

    $515,000

    $479,000 - $556,000

    $3,507/mo

    Zestimate® history
    Loading
    Loading...

    Owner options

    List your home for rent

    $3,507/mo

    Rent Zestimate®

    Find your next renter with Zillow Rental Manager. Plus, with online applications, you can quickly screen prospective tenants – for free.

    Learn more

    $3,507/mo

    Rent Zestimate®

    Refinance and save

    $3,368/mo

    Est. payment

    Refinancing to a lower rate could help reduce your monthly payments and save thousands over the life of the loan.

    See today's rates

    $3,368/mo

    Est. payment

    Explore your selling options

    Work with a Zillow partner agent

    Leverage their expertise and Zillow's premium Showcase listings to get your home seen by more buyers.

    Get started

    List with your own agent

    Get your home in front of millions of buyers by listing it on Zillow.

    Learn how to do it

    Sell it yourself

    Take full control of how buyers see your home on Zillow by listing For Sale by Owner (FSBO).

    List your home

    What's special

    Brand new roofVaulted ceilingFourth bedroomHardwood floorsPlenty of sunlightOff street parkingEv charger
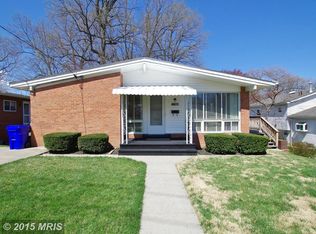
    Wonderful opportunity in close-in Silver Spring with NO HOA! Featuring a brand new roof, AC and coil (2025), off street parking and EV charger, new carpet and fresh paint. This classic mid-century home sits on a deep 10,460 SF lot, offering room to reimagine, expand, or explore future possibilities. The main level features hardwood floors, a vaulted ceiling, plenty of sunlight and an open kitchen ready to enjoy. The primary bedroom includes an en-suite bath. Two additional bedrooms and a hall bath complete the main level. The walkout lower level adds flexibility with a fourth bedroom, third full bath, recreation space, and direct access to the rear yard, offering potential for multigenerational living, guests, a home office, or additional living space. Large utility/laundry room with a 50 gallon hot water heater (2026) completes the lower level. The deep lot offers potential for an addition or ADU, subject to county approval. Great location close to FDA, NIH, and Walter Reed; access to major commuter routes, Metro, and MARC. Close to Rock Creek, shopping/dining in Wheaton, Silver Spring, Kensington, and Bethesda. Move right in or update and expand to your specifications. Come embrace this home's mid-century modern charm!

    Zillow last checked:

    Listing updated:

    Listed by:

    Carmen Murphy 301-674-7404,

    Samson Properties

    Bought with:

    Mark Hudson, 575964

    Corcoran McEnearney

    Source: Bright MLS,MLS#: MDMC2253752MLS Logo

    Facts & features

    Interior

    Bedrooms & bathrooms
    • Bedrooms: 4
    • Bathrooms: 3
    • Full bathrooms: 3
    • Main level bathrooms: 2
    • Main level bedrooms: 3
    Basement
    • Area: 1015
    Heating
    • Forced Air, Natural Gas
    Cooling
    • Central Air, Electric
    Appliances
    • Included: Cooktop, Dishwasher, Disposal, Dryer, Exhaust Fan, Oven, Range Hood, Refrigerator, Washer, Water Heater, Gas Water Heater
    • Laundry: In Basement
    Features
    • Bathroom - Tub Shower, Bathroom - Walk-In Shower, Combination Kitchen/Dining, Entry Level Bedroom, Open Floorplan, Eat-in Kitchen, Primary Bath(s), Walk-In Closet(s), Vaulted Ceiling(s)
    • Flooring: Carpet, Wood
    • Basement: Full,Finished,Exterior Entry,Walk-Out Access
    • Has fireplace: No
    Interior area
    • Total structure area: 2,073
    • Total interior livable area: 1,667 sqft
    • Finished area above ground: 1,058
    • Finished area below ground: 609

    Property

    Parking
    • Total spaces: 1
    • Parking features: Electric Vehicle Charging Station(s), Asphalt, Driveway
    • Uncovered spaces: 1
    Accessibility
    • Accessibility features: None
    Features
    • Levels: Two
    • Stories: 2
    • Pool features: None
    Lot
    • Size: 10,460 Square Feet
    Details
    • Additional structures: Above Grade, Below Grade
    • Parcel number: 161301399065
    • Zoning: R60
    • Special conditions: Standard

    Construction

    Type & style
    • Home type: SingleFamily
    • Architectural style: Mid-Century Modern
    • Property subtype: Single Family Residence
    Materials
    • Brick, Other
    • Foundation: Block, Other
    • Roof: Architectural Shingle
    Condition
    • Average
    • New construction: No
    • Year built: 1961

    Utilities & green energy

    • Sewer: Public Sewer
    • Water: Public

    Community & HOA

    Community
    • Subdivision: College View
    HOA
    • Has HOA: No
    Location
    • Region: Silver Spring

    Financial & listing details

    • Price per square foot: $309/sqft
    • Tax assessed value: $457,567
    • Annual tax amount: $5,706
    • Date on market: 9/10/2026
    • Listing agreement: Exclusive Right To Sell
    • Listing terms: Bank Portfolio,Cash,Conventional,FHA,VA Loan
    • Inclusions: Cooktop, Wall Oven, Refrigerator, Dishwasher, Disposer, Washer, Dryer, Shed (as Is, Where Is), Ev Charger
    • Ownership: Fee Simple

    Price history

    DateEventPrice
    10/7/2026Sold$515,000+3%$309/sqft
    Source: Bright MLS #MDMC2253752 Report a problem
    9/15/2026Contingent$499,900$300/sqft
    Source: Bright MLS #MDMC2253752 Report a problem
    9/10/2026Listed for sale$499,900$300/sqft
    Source: Bright MLS #MDMC2253752 Report a problem
    5/19/2011Listing removed$2,150$1/sqft
    Source: Weichert, REALTORS #MC7554888 Report a problem
    3/19/2011Listed for rent$2,150$1/sqft
    Source: Weichert, REALTORS #MC7554888 Report a problem

    Public tax history

    YearProperty taxesTax assessment
    2026$6,121 +7.3%$457,567 +7.8%
    2025$5,706 +26.6%$424,533 +8.4%
    2024$4,507 -0.1%$391,500
    2023$4,511 +4.4%$391,500
    2022$4,320 -2.9%$391,500 -3%
    2021$4,449 +4.7%$403,500 +4.8%
    2020$4,247 +10.7%$384,967 +10.7%
    2019$3,836 -0.2%$347,900
    2018$3,843 -3.3%$347,900
    2017$3,974 -8.9%$347,900
    2016$4,363 $347,900 -0.8%
    2015$4,363 $350,600
    2014$4,363 $350,600
    2013-- $350,600 -4.2%
    2012-- $366,000
    2011-- $366,000
    2010-- $366,000 -12.2%
    2009-- $416,950 +14.3%
    2008-- $364,890 +16.6%
    2007-- $312,830 +20%
    2006-- $260,770 +13.1%
    2005-- $230,616 +15%
    2004-- $200,463 +17.7%
    2003-- $170,310 +1%
    2002-- $168,600
    2001-- $168,600
    Find assessor info on the county website

    Neighborhood: 20902

    Nearby schools

    GreatSchools rating
    Schools provided by the listing agent
    • District: Montgomery County Public Schools

    Source: Bright MLS. This data may not be complete. We recommend contacting the local school district to confirm school assignments for this home.

    Get a cash offer in 3 minutes
    Find out how much your home could sell for in as little as 3 minutes with a no-obligation cash offer.
    Estimated market value
    $515,000
    Get a cash offer in 3 minutes
    Find out how much your home could sell for in as little as 3 minutes with a no-obligation cash offer.
    Estimated market value
    $515,000