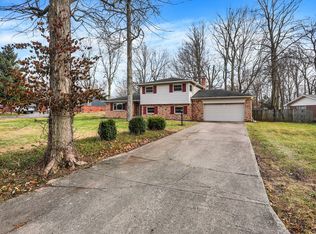
1.3 Acres. Wooded Lot with Creek. Large 24x36 Barn. Highly maintained 3 bedroom 2.5 bath brick ranch home with four seasons sunroom. No HOA. This great property is located within the Oakland Village subdivision conveniently located just off Pendleton Pike yet privately situated in a mature neighborhood with large lots and very little traffic. Enjoy the feeling of being out in the country or suburbs while being just minutes from the many amenities of Downtown Indianapolis. Kitchen has been newly remodeled. Brand new gas water heater, new washer and dryer, reverse osmosis drinking system and wood burning stove in the barn to keep it heated during the winter months. 2-car garage and long concrete driveway provides plenty of parking space for guests.
Sold
$295,000
11302 Peacock Dr, Indianapolis, IN 46236
3beds
1,477sqft
Residential, Single Family Residence
Built in 1965
0.88 Acres Lot
$312,900 Zestimate®
$200/sqft
$1,936 Estimated rent
Home value
$312,900
$297,000 - $329,000
$1,936/mo
Zestimate® history
Owner options
List your home for rent
$1,936/mo
Rent Zestimate®
Find your next renter with Zillow Rental Manager. Plus, with online applications, you can quickly screen prospective tenants – for free.
$1,936/mo
Rent Zestimate®
Refinance and save
$1,824/mo
Est. payment
Refinancing to a lower rate could help reduce your monthly payments and save thousands over the life of the loan.
$1,824/mo
Est. payment
Explore your selling options
Work with a Zillow partner agent
Leverage their expertise and Zillow's premium Showcase listings to get your home seen by more buyers.
Get startedList with your own agent
Get your home in front of millions of buyers by listing it on Zillow.
Learn how to do itSell it yourself
Take full control of how buyers see your home on Zillow by listing For Sale by Owner (FSBO).
List your homeWhat's special
Zillow last checked:
Listing updated:
Listed by:
Matt Steward 317-270-4898,
F.C. Tucker Company
Bought with:
Misti Ray
CENTURY 21 Scheetz
Source: MIBOR as distributed by MLS GRID,MLS#: 21980155
Facts & features
Interior
Bedrooms & bathrooms
- Bedrooms: 3
- Bathrooms: 3
- Full bathrooms: 2
- 1/2 bathrooms: 1
- Main level bathrooms: 3
- Main level bedrooms: 3
Primary bedroom
- Features: Carpet
- Level: Main
- Area: 154 Square Feet
- Dimensions: 14X11
Bedroom 2
- Features: Carpet
- Level: Main
- Area: 121 Square Feet
- Dimensions: 11X11
Bedroom 3
- Features: Carpet
- Level: Main
- Area: 110 Square Feet
- Dimensions: 11X10
Dining room
- Features: Luxury Vinyl Plank
- Level: Main
- Area: 120 Square Feet
- Dimensions: 12X10
Family room
- Features: Luxury Vinyl Plank
- Level: Main
- Area: 240 Square Feet
- Dimensions: 20X12
Kitchen
- Features: Luxury Vinyl Plank
- Level: Main
- Area: 120 Square Feet
- Dimensions: 12X10
Living room
- Features: Luxury Vinyl Plank
- Level: Main
- Area: 228 Square Feet
- Dimensions: 19X12
Sun room
- Features: Luxury Vinyl Plank
- Level: Main
- Area: 288 Square Feet
- Dimensions: 12 X 24
Heating
- Forced Air
Cooling
- Has cooling: Yes
Appliances
- Included: Dishwasher, Dryer, Disposal, Gas Water Heater, Microwave, Gas Oven, Refrigerator, Washer, Water Softener Owned
Features
- Attic Access, Entrance Foyer, Ceiling Fan(s), Pantry
- Windows: Screens, Storm Window(s), Wood Frames, Wood Work Stained
- Has basement: No
- Attic: Access Only
- Number of fireplaces: 1
- Fireplace features: Other
Interior area
- Total structure area: 1,477
- Total interior livable area: 1,477 sqft
Property
Parking
- Total spaces: 2
- Parking features: Attached
- Attached garage spaces: 2
- Details: Garage Parking Other(Finished Garage)
Accessibility
- Accessibility features: Accessible Approach with Ramp
Features
- Levels: One
- Stories: 1
- Patio & porch: Covered, Glass Enclosed
- Fencing: Fenced,Partial
Lot
- Size: 0.88 Acres
- Features: Mature Trees, Wooded
Details
- Additional structures: Barn Mini
- Parcel number: 490133141025000407
- Special conditions: None
- Horse amenities: None
Construction
Type & style
- Home type: SingleFamily
- Architectural style: Traditional
- Property subtype: Residential, Single Family Residence
Materials
- Brick
- Foundation: Block
Condition
- New construction: No
- Year built: 1965
Utilities & green energy
- Water: Municipal/City
Community & HOA
Community
- Security: Security Alarm Paid
- Subdivision: Oakland Village
HOA
- Has HOA: No
Location
- Region: Indianapolis
Financial & listing details
- Price per square foot: $200/sqft
- Tax assessed value: $273,500
- Annual tax amount: $2,956
- Date on market: 5/17/2024
- Cumulative days on market: 3 days
Price history
| Date | Event | Price |
|---|---|---|
| 6/21/2024 | Sold | $295,000+0%$200/sqft |
Source:  MIBOR as distributed by MLS GRID #21980155 Report a problem MIBOR as distributed by MLS GRID #21980155 Report a problem | ||
| 5/20/2024 | Pending sale | $294,900$200/sqft |
Source: MIBOR as distributed by MLS GRID #21980155 Report a problem | ||
| 5/17/2024 | Listed for sale | $294,900+130.6%$200/sqft |
Source: MIBOR as distributed by MLS GRID #21980155 Report a problem | ||
| 2/22/2005 | Sold | $127,900$87/sqft |
Source: MIBOR as distributed by MLS GRID #2505141 Report a problem | ||
Public tax history
| Year | Property taxes | Tax assessment |
|---|---|---|
| 2025 | $2,397 -14.6% | $273,500 +24% |
| 2024 | $2,807 +9.9% | $220,500 -6.2% |
| 2023 | $2,554 +34.8% | $235,000 +10.7% |
| 2022 | $1,895 +13.2% | $212,200 +31.5% |
| 2021 | $1,673 +16% | $161,400 +14.1% |
| 2020 | $1,443 +0.8% | $141,500 +5.2% |
| 2019 | $1,431 +13.3% | $134,500 +1.4% |
| 2018 | $1,262 -4.6% | $132,600 +10% |
| 2017 | $1,323 -4.8% | $120,600 +2.4% |
| 2016 | $1,390 +17.3% | $117,800 -2% |
| 2014 | $1,184 +4.8% | $120,200 -0.4% |
| 2013 | $1,130 | $120,700 +2.9% |
| 2012 | $1,130 | $117,300 +0.3% |
| 2011 | -- | $116,900 |
| 2010 | $1,068 +12.5% | $116,900 |
| 2009 | $949 | $116,900 -10% |
| 2007 | -- | $129,900 -2% |
| 2006 | -- | $132,600 +20.7% |
| 2005 | -- | $109,900 |
| 2004 | -- | $109,900 |
| 2003 | -- | $109,900 +93.1% |
| 2002 | -- | $56,900 +199.9% |
| 2001 | -- | $18,970 |
| 2000 | -- | $18,970 |
Find assessor info on the county website
Neighborhood: 46236
Nearby homes
- $290,0004 bd3 ba1.9k sqft11587 Peacock Dr, Indianapolis, IN 46236Sold
- $263,400-- bd1 ba2k sqft11588 Peacock Dr, Indianapolis, IN 46236Off Market
- $294,5004 bd3 ba1.7k sqft11593 Peacock Dr, Indianapolis, IN 46236Off Market

- $273,1003 bd1 ba2.7k sqft11592 Peacock Dr, Indianapolis, IN 46236Off Market
- $323,2004 bd3 ba2.5k sqft11584 Peacock Dr, Indianapolis, IN 46236Off Market
- $252,5003 bd2 ba1.4k sqft6279 Raintree Ln, Indianapolis, IN 46236Off Market
- $308,6003 bd3 ba2.5k sqft11606 Peacock Dr, Indianapolis, IN 46236Off Market
- $2,600-- bd-- ba-- sqft6277 Raintree Ln, Indianapolis, IN 46236Off Market
Nearby schools
GreatSchools rating
- NAEarly Learning CenterGrades: PK-KDistance: 0.5 mi
- 5/10Fall Creek Valley Middle SchoolGrades: 7-8Distance: 1.7 mi
- 5/10Lawrence North High SchoolGrades: 9-12Distance: 4.2 mi
Get a cash offer in 3 minutes
Find out how much your home could sell for in as little as 3 minutes with a no-obligation cash offer.
Estimated market value
$312,900
Get a cash offer in 3 minutes
Find out how much your home could sell for in as little as 3 minutes with a no-obligation cash offer.
Estimated market value
$312,900
- Indiana
- Marion County
- Lawrence
- 46236
- 11302 Peacock Dr
Nearby cities
Nearby zip codes
Other Lawrence Topics
