Situated on a private cul-de-sac in the Laurel Creek development, this incredible 2020 Lennar built two story charmer is guaranteed to impress! Upon entering the house you’re greeted with an oversized living room with gas fireplace and plenty of seating. The light and bright kitchen includes a large center island, quartz countertops, tile backsplash, stainless steel appliances, a walk-in pantry and a kitchen window overlooking the deck and backyard. Walkout from the informal dining room onto the ample sized Trex deck and be prepared to grill and properly spoil your guests, as they’ll appreciate the views of the spacious backyard and private pond. The upper-level primary bedroom includes a wall of windows with exceptional views of the backyard, a ¾ bathroom with double sinks, a walk-in shower and a large walk-in closet space. Three additional and generously sized bedrooms with a full bathroom complete the upper level. Enjoy the recently completed lower level which includes large day/lookout windows, a spacious family room with a dry bar and fridge, a 5th bedroom that could also be used as an exercise room and a nicely appointed ¾ bathroom. Additional features include an oversized 3 car epoxy floored garage with plenty of storage space, an upper-level laundry room, an in-ground sprinkler system, a cozy front patio, dual zone heating and AC, a main floor office that could also be converted to a playroom and a recently asphalted driveway. Laurel Creek offers an in-ground heated community pool, large playground and walking trails. Enjoy easy access to highways, parks and shopping.
Pending
$637,500
11302 Red Stem Ct, Maple Grove, MN 55311
5beds
3,133sqft
Single Family
Built in 2020
10,454 Square Feet Lot
$632,800 Zestimate®
$203/sqft
$48/mo HOA
What's special
- 58 days
- 105
- 0
Zillow last checked:
Listing updated:
Listed by:
Stickney Real Estate – Jacob Stickney 952-250-1267,
Coldwell Banker Realty,
Stickney Real Estate – George Stickney
Source: NorthstarMLS as distributed by MLS GRID,MLS#: 7112213
Facts & features
Interior
Bedrooms & bathrooms
- Bedrooms: 5
- Bathrooms: 4
- Full bathrooms: 1
- 3/4 bathrooms: 2
- 1/2 bathrooms: 1
Bedroom
- Level: Upper
- Area: 196 Square Feet
- Dimensions: 14x14
Bedroom 2
- Level: Upper
- Area: 110 Square Feet
- Dimensions: 11x10
Bedroom 3
- Level: Upper
- Area: 121 Square Feet
- Dimensions: 11x11
Bedroom 4
- Level: Upper
- Area: 121 Square Feet
- Dimensions: 11x11
Bedroom 5
- Level: Lower
- Area: 132 Square Feet
- Dimensions: 11x12
Deck
- Level: Main
- Area: 320 Square Feet
- Dimensions: 16x20
Family room
- Level: Lower
- Area: 609 Square Feet
- Dimensions: 29x21
Informal dining room
- Level: Main
- Area: 143 Square Feet
- Dimensions: 11x13
Kitchen
- Level: Main
- Area: 165 Square Feet
- Dimensions: 11x15
Laundry
- Level: Upper
- Area: 30 Square Feet
- Dimensions: 6x5
Living room
- Level: Main
- Area: 289 Square Feet
- Dimensions: 17x17
Office
- Level: Main
- Area: 130 Square Feet
- Dimensions: 10x13
Heating
- Forced Air
Cooling
- Central Air
Appliances
- Included: Air-To-Air Exchanger, Dishwasher, Disposal, Dryer, Exhaust Fan, Freezer, Humidifier, Gas Water Heater, Microwave, Range, Refrigerator, Stainless Steel Appliance(s), Washer, Water Softener Owned
- Laundry: Laundry Room, Upper Level
Features
- Basement: Daylight,Drain Tiled,Finished,Full,Storage Space,Sump Pump
- Number of fireplaces: 1
- Fireplace features: Gas, Living Room
Interior area
- Total structure area: 3,436
- Total interior livable area: 3,133 sqft
- Finished area above ground: 2,312
- Finished area below ground: 821
Video & virtual tour
Property
Parking
- Total spaces: 3
- Parking features: Attached, Asphalt, Garage Door Opener, Insulated Garage
- Attached garage spaces: 3
- Has uncovered spaces: Yes
- Details: Garage Dimensions (31x21)
Accessibility
- Accessibility features: None
Features
- Levels: Two
- Stories: 2
- Patio & porch: Composite Decking, Deck, Patio
- Has private pool: Yes
- Pool features: In Ground, Heated, Shared
- Fencing: None
- Waterfront features: Pond
Lot
- Size: 10,454 Square Feet
- Dimensions: W92 x 158 x 52 x 140
- Features: Tree Coverage - Light
Details
- Foundation area: 1124
- Parcel number: 3612023140092
- Zoning description: Residential-Single Family
Construction
Type & style
- Home type: SingleFamily
- Property subtype: Single Family
Materials
- Roof: Age 8 Years or Less,Asphalt
Condition
- New construction: No
- Year built: 2020
Utilities & green energy
- Electric: Circuit Breakers, 200+ Amp Service
- Gas: Natural Gas
- Sewer: City Sewer/Connected
- Water: City Water/Connected
Community & HOA
Community
- Subdivision: Laurel Creek 3rd Add
HOA
- Has HOA: Yes
- Services included: Professional Mgmt, Shared Amenities
- HOA fee: $145 quarterly
- HOA name: Associa MN
- HOA phone: 763-746-1188
Location
- Region: Maple Grove
Financial & listing details
- Price per square foot: $203/sqft
- Tax assessed value: $530,500
- Annual tax amount: $7,225
- Date on market: 7/20/2026
- Cumulative days on market: 70 days
- Road surface type: Paved
Estimated market value
$632,800
$601,000 - $664,000
$3,691/mo
Price history
| Date | Event | Price |
|---|---|---|
| 8/18/2026 | Pending sale | $637,500$203/sqft |
Source:  NorthstarMLS as distributed by MLS GRID #7112213 Report a problem NorthstarMLS as distributed by MLS GRID #7112213 Report a problem | ||
| 7/20/2026 | Listed for sale | $637,500-1.9%$203/sqft |
Source: NorthstarMLS as distributed by MLS GRID #7112213 Report a problem | ||
| 7/20/2026 | Listing removed | $650,000$207/sqft |
Source: NorthstarMLS as distributed by MLS GRID #7098755 Report a problem | ||
| 7/9/2026 | Listed for sale | $650,000+54.4%$207/sqft |
Source: NorthstarMLS as distributed by MLS GRID #7098755 Report a problem | ||
| 8/27/2020 | Sold | $420,975$134/sqft |
Source: NorthstarMLS as distributed by MLS GRID #5677343 Report a problem | ||
Public tax history
| Year | Property taxes | Tax assessment |
|---|---|---|
| 2025 | $6,867 +11.2% | $530,500 +1.3% |
| 2024 | $6,175 +17.2% | $523,500 +5.7% |
| 2023 | $5,269 +10.8% | $495,300 +12.3% |
| 2022 | $4,756 +453.8% | $441,000 +14% |
| 2021 | $859 +192.8% | $387,000 +316.1% |
| 2020 | $293 -65.8% | $93,000 |
| 2019 | $859 | -- |
Find assessor info on the county website
Monthly payment
Est. payment
Payment breakdown
Explore the cost of this home by adjusting the details. Changes won't be saved.Climate risks
Neighborhood: 55311
- $516,8004 bd2 ba2.1k sqft19406 Meadow View Ln, Maple Grove, MN 55311Off Market
- $528,2004 bd2 ba2.1k sqft19426 Meadow View Ln, Maple Grove, MN 55311Off Market
- $559,3004 bd2 ba2.4k sqft11318 Red Stem Ct, Maple Grove, MN 55311Off Market
- $625,5005 bd4 ba3.6k sqft19390 Meadow View Ln, Maple Grove, MN 55311Sold
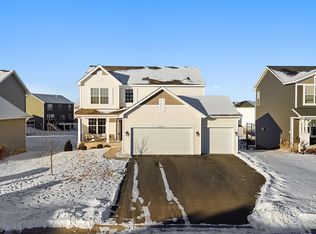
Similar homes
- $610,0004 bd3 ba2.4k sqft19257 Meadow View Ln, Maple Grove, MN 55311For Sale

 MLS ID #7141461, The Monson and Larson Group, RE/MAX Results. NorthstarMLS as distributed by MLS GRID
 - $630,0005 bd5 ba4.5k sqft22915 Wood Ln, Rogers, MN 55374For Sale
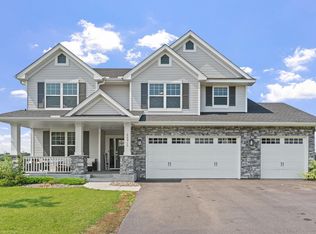 MLS ID #7093402, Kris Lindahl, Kris Lindahl Real Estate. NorthstarMLS as distributed by MLS GRID
 - $649,9004 bd3 ba3k sqft15258 116th Ave N, Osseo, MN 55369For Sale
 MLS ID #7121318, Daniel J Bachmann, Luke Real Estate. NorthstarMLS as distributed by MLS GRID
 - $645,9004 bd4 ba3.1k sqft15230 116th Ave N, Osseo, MN 55369For Sale
 MLS ID #7132891, Daniel Morgan, RE/MAX Results. NorthstarMLS as distributed by MLS GRID
 - $649,9004 bd4 ba3.5k sqft12920 Granstrom Cir, Dayton, MN 55327For SaleMLS ID #7104340, Mark P. Abdel, RE/MAX Advantage Plus. NorthstarMLS as distributed by MLS GRID
- $650,0005 bd4 ba3.5k sqft16837 58th St NE, Otsego, MN 55330For SaleMLS ID #7085418, Taylor Matzoll, Coldwell Banker Realty. NorthstarMLS as distributed by MLS GRID
- $639,9004 bd3 ba3.3k sqft6726 Black Oak Ln, Hamel, MN 55340For SaleMLS ID #7131380, BROWN & Co Residential, eXp Realty. NorthstarMLS as distributed by MLS GRID
- $625,0005 bd5 ba3.7k sqft11780 Evergreen Cir N, Dayton, MN 55327For SaleMLS ID #7121965, Devin Perry, eXp Realty. NorthstarMLS as distributed by MLS GRID
- $589,9004 bd4 ba3k sqft17617 51st St NE, Otsego, MN 55374For SaleMLS ID #7040672, Marie Suchy, Compass. NorthstarMLS as distributed by MLS GRID
- $649,9004 bd3 ba2.8k sqft14905 142nd Ave N, Dayton, MN 55327New ConstructionMLS ID #7137482, Rick Canniff, Real Estate Masters, Ltd.. NorthstarMLS as distributed by MLS GRID
- $699,9005 bd4 ba3.4k sqft4949 Otter Trl NE, Saint Michael, MN 55376For SaleMLS ID #7107690, Caleb Carlson, Real Broker, LLC. NorthstarMLS as distributed by MLS GRID
- $610,0505 bd3 ba2.6k sqft12475 Holden Way, Rogers, MN 55374New ConstructionMLS ID #7075065, Lennar Minnesota, Lennar Sales Corp. NorthstarMLS as distributed by MLS GRID
- $749,9005 bd5 ba3.6k sqft14960 143rd Ave N, Dayton, MN 55327For SaleMLS ID #7110064, Jeremy Stuber, Pro Flat Fee Realty LLC. NorthstarMLS as distributed by MLS GRID
- $505,0004 bd4 ba3.3k sqft22955 Wood Ln, Rogers, MN 55374For SaleMLS ID #7088161, Erin Colleen Hansen, Kris Lindahl Real Estate. NorthstarMLS as distributed by MLS GRID
- $599,9005 bd4 ba3.1k sqft11624 5th St NE, Hanover, MN 55341For SaleMLS ID #7125373, Josslynn Remer, Real Broker, LLC. NorthstarMLS as distributed by MLS GRID
- $789,9004 bd4 ba3.3k sqft10261 Shadyview Ln N, Maple Grove, MN 55311New ConstructionNorthstarMLS as distributed by MLS GRID
- $575,0006 bd4 ba3.4k sqft14273 77th Ln NE, Otsego, MN 55330For SaleMLS ID #7114925, Kerby & Cristina Real Estate Experts, RE/MAX Results. NorthstarMLS as distributed by MLS GRID
- $685,0005 bd4 ba4k sqft10708 29th St NE, Saint Michael, MN 55376For SaleMLS ID #7113772, Search Houses Now Team, Keller Williams Classic Rlty NW. NorthstarMLS as distributed by MLS GRID
- $869,9004 bd5 ba3.5k sqft18250 102nd Pl N, Maple Grove, MN 55311New ConstructionNorthstarMLS as distributed by MLS GRID
- $599,9004 bd3 ba3.2k sqft7082 Weston Ln N, Maple Grove, MN 55311New ConstructionMLS ID #7071550, Joe Allen, Pemberton RE. NorthstarMLS as distributed by MLS GRID
