Skip main navigation
Closed
  • $315,000

    11302 Savannah Creek Dr, Charlotte, NC 28273

    3beds
    2,008sqft
    Townhouse
    Built in 2017
    0.06 Acres Lot
    $314,400 Zestimate®
    $157/sqft
    $2,211 Estimated rent

    Home value

    $314,400

    $292,000 - $336,000

    $2,211/mo

    Zestimate® history
    Loading
    Loading...

    Owner options

    List your home for rent

    $2,211/mo

    Rent Zestimate®

    Find your next renter with Zillow Rental Manager. Plus, with online applications, you can quickly screen prospective tenants – for free.

    Learn more

    $2,211/mo

    Rent Zestimate®

    Refinance and save

    $2,149/mo

    Est. payment

    Refinancing to a lower rate could help reduce your monthly payments and save thousands over the life of the loan.

    See today's rates

    $2,149/mo

    Est. payment

    Explore your selling options

    Work with a Zillow partner agent

    Leverage their expertise and Zillow's premium Showcase listings to get your home seen by more buyers.

    Get started

    List with your own agent

    Get your home in front of millions of buyers by listing it on Zillow.

    Learn how to do it

    Sell it yourself

    Take full control of how buyers see your home on Zillow by listing For Sale by Owner (FSBO).

    List your home

    What's special

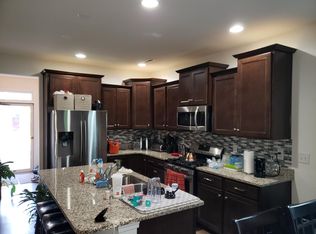
    Private covered patioLarge flex spaceChef-inspired kitchenNeighborhood poolLaundry roomHigh-end wood-look porcelain tileSeamless open-concept living space
    This beautiful end-unit townhouse offers the space and features you’ve been searching for in a prime location! The main floor welcomes you with a seamless open-concept living space, featuring high-end wood-look porcelain tile that combines durability with a warm, natural aesthetic. The chef-inspired kitchen, living room and dining area flow effortlessly to a private covered patio—your new favorite spot for morning coffee. It is the perfect space for outdoor entertaining in a quiet end-unit setting. The upper level is thoughtfully designed with a large flex space, laundry room, and three carpeted bedrooms. The primary retreat features a spacious en-suite, while all bathrooms boast classic ceramic tile flooring. Living here means you are only minutes away from the dining, shopping, and entertainment at Rivergate, with the added luxury of a neighborhood pool to enjoy all summer long. Don't miss your chance to own this beautiful, low-maintenance home in the heart of everything!

    Zillow last checked:

    Listing updated:

    Listed by:

    Megan Etheredge megan@etheredgeproperties.com,

    Premier South

    Bought with:

    Toby Stephens

    Stephen Cooley Real Estate

    Source: Canopy MLS as distributed by MLS GRID,MLS#: 4351048MLS Logo

    Facts & features

    Interior

    Bedrooms & bathrooms
    • Bedrooms: 3
    • Bathrooms: 3
    • Full bathrooms: 2
    • 1/2 bathrooms: 1
    Primary bedroom
    • Features: Ceiling Fan(s)
    • Level: Upper
    Bedroom s
    • Level: Upper
    Bedroom s
    • Level: Upper
    Bathroom half
    • Level: Main
    Bathroom full
    • Level: Upper
    Bathroom full
    • Level: Upper
    Dining area
    • Level: Main
    Family room
    • Features: Ceiling Fan(s)
    • Level: Main
    Kitchen
    • Level: Main
    Laundry
    • Level: Upper
    Loft
    • Features: Attic Other
    • Level: Upper
    Heating
    • Central, Natural Gas
    Cooling
    • Ceiling Fan(s), Central Air
    Appliances
    • Included: Dishwasher, Disposal, Electric Water Heater, Gas Range, Microwave, Washer/Dryer
    • Laundry: Laundry Room, Upper Level
    Features
    • Attic Other
    • Flooring: Carpet, Tile
    • Doors: Sliding Doors
    • Has basement: No
    • Attic: Other
    • Fireplace features: Family Room, Gas
    Interior area
    • Total structure area: 2,008
    • Total interior livable area: 2,008 sqft
    • Finished area above ground: 2,008
    • Finished area below ground: 0

    Property

    Parking
    • Total spaces: 1
    • Parking features: Driveway, Attached Garage, Garage on Main Level
    • Attached garage spaces: 1
    • Has uncovered spaces: Yes
    Features
    • Levels: Two
    • Stories: 2
    • Entry location: Main
    • Patio & porch: Covered, Patio, Rear Porch
    • Pool features: Community
    • Fencing: Back Yard,Fenced,Partial
    • Waterfront features: None
    Lot
    • Size: 0.06 Acres
    • Features: Corner Lot
    Living quarters
    • Secondary features: Main Level Garage
    Details
    • Additional structures: None
    • Parcel number: 21901881
    • Zoning: N2-B
    • Special conditions: Standard
    • Horse amenities: None

    Construction

    Type & style
    • Home type: Townhouse
    • Architectural style: Traditional
    • Property subtype: Townhouse
    Materials
    • Stone, Vinyl
    • Foundation: Slab
    Condition
    • New construction: No
    • Year built: 2017
    Details
    • Builder model: 8007 / Norman
    • Builder name: Eastwood Homes

    Utilities & green energy

    • Sewer: Public Sewer
    • Water: City
    • Utilities for property: Cable Available, Electricity Connected

    Community & HOA

    Community
    • Subdivision: Savannah Townhomes
    HOA
    • Has HOA: Yes
    • HOA fee: $278 monthly
    • HOA name: Red Rock Management
    • HOA phone: 888-757-3376
    Location
    • Region: Charlotte
    • Elevation: 2000 Feet

    Financial & listing details

    • Price per square foot: $157/sqft
    • Tax assessed value: $356,000
    • Date on market: 3/7/2026
    • Cumulative days on market: 4 days
    • Listing terms: Cash,Conventional,FHA,VA Loan
    • Electric utility on property: Yes
    • Road surface type: Concrete, Paved

    Price history

    DateEventPrice
    4/14/2026Sold$315,000$157/sqft
    Source: Canopy MLS as distributed by MLS GRID #4351048 Report a problem
    3/11/2026Pending sale$315,000$157/sqft
    Source: Canopy MLS as distributed by MLS GRID #4351048 Report a problem
    3/7/2026Listed for sale$315,000+29.1%$157/sqft
    Source: Canopy MLS as distributed by MLS GRID #4351048 Report a problem
    2/8/2018Sold$244,000$122/sqft
    Source: Public Record Report a problem

    Public tax history

    YearProperty taxesTax assessment
    2025-- $356,000
    2024-- $356,000
    2023-- $356,000 +43.5%
    2022-- $248,000
    2021-- $248,000
    2020-- $248,000
    2019$2,485 +1162.6%$248,000 +1553.3%
    2018$197 $15,000
    2017-- $15,000
    Find assessor info on the county website

    Neighborhood: Yorkshire

    Nearby schools

    GreatSchools rating
    Get a cash offer in 3 minutes
    Find out how much your home could sell for in as little as 3 minutes with a no-obligation cash offer.
    Estimated market value
    $314,400
    Get a cash offer in 3 minutes
    Find out how much your home could sell for in as little as 3 minutes with a no-obligation cash offer.
    Estimated market value
    $314,400