AMAZING UPGRADED HOME - Welcome to this incredible turn-key custom home located in the coveted ABC School District minutes from Cerritos, 5 Bedroom 3 Bath 2599 sq ft. Upgrades galore! Featuring extensive upgrades/additions including; full kitchen remodel, enlarged living room, 152 sq ft laundry/craft room, 570 sq ft primary retreat w/ double sided thermostat controlled fireplace, 2 walk-in closets/closet systems, travertine/glass tile shower, whirlpool tub, custom cherry vanity w/ dual sinks, screened French Doors all leading to an elevated deck. Kitchen remodel includes custom cherry cabinets, built-ins, granite counters, Travertine floor & backsplash, recessed LED lighting. Portions of the exterior were painted within the last year as well as all brand new interior carpeting and fresh paint in the entirety of your second level living space. Living room w/ built in entertainment center & 5" wide solid Brazilian Walnut floor. Custom solid cherry front doors w/ leaded glass. Belgard paver driveway, walkways & patio. 2 separate water heaters - 1 tankless, 1 standard. Air Conditioning. Dual pane argon gas filled windows. Direct access garage w/ roll up door, epoxy coated floor plus 2 recessed pull down ladders to access insulated attic and storage. Tesla solar panels. 200 amp electrical panel. Underground utilities & subterranean drainage system. Central air and heating system includes brand new "whole house" scent infusion system to fill your home with favorite aromas. Your backyard oasis includes fully mature citrus trees (orange, lemon and lime), pick your very own grapes directly off of the vines and enjoy it all under the covered patio as you soak in the jacuzzi and watch your favorite show. Ring doorbell and 6 camera security system to set you at ease as well as the entire home being hard wired for high speed internet. Other upgrades are too numerous to list here. Check out Virtual Tour Link & Supplements Tab to see a list of improvements!
Sold for $1,200,000
Listed by: Beach Cities Properties, Inc. • Daniel Dooros • Contact: 562-882-2411
Bought with: Real Broker
$1,200,000
11302 Stillman St, Lakewood, CA 90715
5beds
2,599sqft
Single Family Residence
Built in 1964
5,002 Square Feet Lot
$1,190,400 Zestimate®
$462/sqft
$4,936 Estimated rent
Home value
$1,190,400
$1.07M - $1.32M
$4,936/mo
Zestimate® history
Owner options
List your home for rent
$4,936/mo
Rent Zestimate®
Find your next renter with Zillow Rental Manager. Plus, with online applications, you can quickly screen prospective tenants – for free.
$4,936/mo
Rent Zestimate®
Refinance and save
$7,702/mo
Est. payment
Refinancing to a lower rate could help reduce your monthly payments and save thousands over the life of the loan.
$7,702/mo
Est. payment
Explore your selling options
Work with a Zillow partner agent
Leverage their expertise and Zillow's premium Showcase listings to get your home seen by more buyers.
Get startedList with your own agent
Get your home in front of millions of buyers by listing it on Zillow.
Learn how to do itSell it yourself
Take full control of how buyers see your home on Zillow by listing For Sale by Owner (FSBO).
List your homeWhat's special
Fully mature citrus treesSolid brazilian walnut floorTravertine floor and backsplashGranite countersCustom cherry cabinetsElevated deckCovered patio
Zillow last checked:
Listing updated:
Listed by:
Daniel Dooros DRE #01993166 562882-2411,
Beach Cities Properties, Inc.
Bought with:
Abraham Marin, DRE #02234557
Real Broker
Source: CRMLS,MLS#: PW25093848 Originating MLS: California Regional MLS
Originating MLS: California Regional MLSFacts & features
Interior
Bedrooms & bathrooms
- Bedrooms: 5
- Bathrooms: 3
- Full bathrooms: 3
- Main level bathrooms: 1
- Main level bedrooms: 1
Rooms
- Room types: Attic, Bedroom, Entry/Foyer, Family Room, Kitchen, Laundry, Living Room, Primary Bathroom, Primary Bedroom, Other, Dining Room
Bedroom
- Features: Bedroom on Main Level
Bathroom
- Features: Bathroom Exhaust Fan, Bathtub, Dual Sinks, Jetted Tub, Low Flow Plumbing Fixtures, Linen Closet, Multiple Shower Heads, Remodeled, Soaking Tub, Separate Shower
Kitchen
- Features: Granite Counters, Kitchen/Family Room Combo, Pots & Pan Drawers, Remodeled, Self-closing Drawers, Updated Kitchen
Heating
- Central, ENERGY STAR Qualified Equipment, High Efficiency, Solar
Cooling
- Central Air, ENERGY STAR Qualified Equipment, Attic Fan
Appliances
- Included: 6 Burner Stove, Convection Oven, Double Oven, Dishwasher, ENERGY STAR Qualified Appliances, Exhaust Fan, Electric Water Heater, Disposal, Gas Oven, Gas Range, Gas Water Heater, High Efficiency Water Heater, Ice Maker, Microwave, Refrigerator, Self Cleaning Oven, Water Softener, Tankless Water Heater, VentedExhaust Fan, Water To Refrigerator, Water Heater
- Laundry: Washer Hookup, Electric Dryer Hookup, Gas Dryer Hookup, Inside, Laundry Room
Features
- Breakfast Bar, Built-in Features, Balcony, Ceiling Fan(s), Crown Molding, Separate/Formal Dining Room, Granite Counters, Recessed Lighting, Track Lighting, Wired for Data, Bar, Wired for Sound, Attic, Bedroom on Main Level, Instant Hot Water, Primary Suite, Walk-In Closet(s)
- Flooring: Carpet, Tile, Wood
- Doors: Double Door Entry, ENERGY STAR Qualified Doors, French Doors, Insulated Doors
- Windows: Double Pane Windows, ENERGY STAR Qualified Windows
- Has fireplace: Yes
- Fireplace features: Blower Fan, Bath, Decorative, Gas, Gas Starter, Masonry, Primary Bedroom, Multi-Sided, See Through
- Common walls with other units/homes: No Common Walls
Interior area
- Total interior livable area: 2,599 sqft
Property
Parking
- Total spaces: 4
- Parking features: Direct Access, Door-Single, Driveway, Driveway Up Slope From Street, Garage Faces Front, Garage, Garage Door Opener, Heated Garage
- Garage spaces: 2
- Uncovered spaces: 2
Accessibility
- Accessibility features: Safe Emergency Egress from Home, Low Pile Carpet, Accessible Doors, Accessible Entrance
Features
- Levels: Two
- Stories: 2
- Entry location: front
- Patio & porch: Rear Porch, Covered, Deck, Front Porch, Open, Patio, Stone, Wrap Around
- Exterior features: Brick Driveway, Fire Pit
- Pool features: None
- Has spa: Yes
- Spa features: Above Ground
- Fencing: Block,Excellent Condition,Masonry
- Has view: Yes
- View description: Neighborhood
Lot
- Size: 5,002 Square Feet
- Features: 0-1 Unit/Acre, Back Yard, Cul-De-Sac, Drip Irrigation/Bubblers, Front Yard, Garden, Sprinklers In Rear, Sprinklers In Front, Lawn, Landscaped, Near Park, Near Public Transit, Sprinklers Timer, Sprinklers On Side, Sprinkler System, Sloped Up, Yard
Details
- Parcel number: 7060006015
- Zoning: LKR1YY
- Special conditions: Standard
Construction
Type & style
- Home type: SingleFamily
- Property subtype: Single Family Residence
Materials
- Stucco, Copper Plumbing
- Roof: Composition
Condition
- New construction: No
- Year built: 1964
Utilities & green energy
- Electric: Electricity - On Property
- Sewer: Public Sewer
- Water: Public
Green energy
- Energy efficient items: Appliances
Community & HOA
Community
- Features: Biking, Curbs, Dog Park, Golf, Storm Drain(s), Street Lights, Suburban, Sidewalks, Park
- Subdivision: East Lakewood (Elk)
Location
- Region: Lakewood
Financial & listing details
- Price per square foot: $462/sqft
- Tax assessed value: $817,998
- Annual tax amount: $10,072
- Date on market: 4/30/2025
- Cumulative days on market: 12 days
- Listing terms: Cash,Cash to Existing Loan,Cash to New Loan,Conventional,FHA
- Road surface type: Paved
Price history
Price history is unavailable.
Public tax history
| Year | Property taxes | Tax assessment |
|---|---|---|
| 2025 | $10,072 +3.8% | $817,998 +2% |
| 2024 | $9,707 +3.4% | $801,960 +2% |
| 2023 | $9,388 +1.5% | $786,236 +2% |
| 2022 | $9,246 +2.5% | $770,821 +2% |
| 2021 | $9,024 +0.8% | $755,707 +1% |
| 2020 | $8,949 | $747,959 +2% |
| 2019 | $8,949 +9.1% | $733,294 +2% |
| 2018 | $8,204 | $718,916 +2% |
| 2017 | $8,204 +2% | $704,820 +14.4% |
| 2016 | $8,044 +12.7% | $616,000 +16.2% |
| 2015 | $7,139 +15% | $530,000 |
| 2014 | $6,206 | $530,000 -3.2% |
| 2012 | -- | $547,695 +9.3% |
| 2011 | -- | $500,900 +18.1% |
| 2010 | -- | $424,000 -12.6% |
| 2009 | -- | $485,000 +22.5% |
| 2008 | -- | $395,844 +2% |
| 2007 | -- | $388,083 +2% |
| 2006 | -- | $380,475 |
| 2005 | -- | $380,475 +4% |
| 2004 | -- | $365,702 +1.9% |
| 2003 | -- | $359,000 +511.4% |
| 2002 | -- | $58,722 +4% |
| 2000 | -- | $56,444 |
Find assessor info on the county website
Neighborhood: 90715
Nearby homes
- $1,128,1004 bd3 ba2.4k sqft11240 Stillman St, Lakewood, CA 90715Off Market
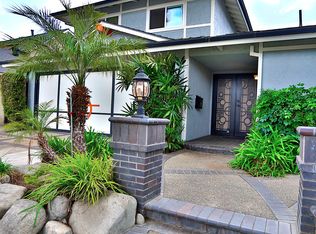
- $953,5004 bd2 ba1.5k sqft11306 Stillman St, Lakewood, CA 90715Off Market
- $922,8004 bd2 ba1.6k sqft11236 Stillman St, Lakewood, CA 90715Off Market
- $861,7003 bd2 ba1.3k sqft11312 Stillman St, Lakewood, CA 90715Off Market
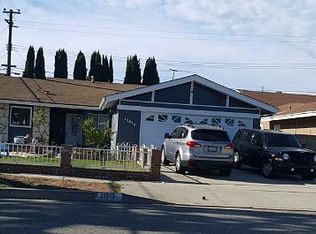
- $1,029,4005 bd3 ba1.8k sqft11230 Stillman St, Lakewood, CA 90715Off Market
- $1,034,1004 bd2 ba1.7k sqft20646 Vendale Dr, Lakewood, CA 90715Off Market
- $925,7004 bd2 ba1.5k sqft11318 Stillman St, Lakewood, CA 90715Off Market
- $936,0003 bd2 ba1.9k sqft11335 Chadwell St, Lakewood, CA 90715Off Market
Nearby schools
GreatSchools rating
- 5/10Willow Elementary SchoolGrades: K-6Distance: 0.5 mi
- 6/10Haskell (Pliny Fisk) Middle SchoolGrades: 7-8Distance: 0.5 mi
- 5/10Artesia High SchoolGrades: 9-12Distance: 1 mi
Schools provided by the listing agent
- Elementary: Willow
- Middle: Haskell
- High: Artesia
Source: CRMLS. This data may not be complete. We recommend contacting the local school district to confirm school assignments for this home.
Get a cash offer in 3 minutes
Find out how much your home could sell for in as little as 3 minutes with a no-obligation cash offer.
Estimated market value
$1,190,400
Get a cash offer in 3 minutes
Find out how much your home could sell for in as little as 3 minutes with a no-obligation cash offer.
Estimated market value
$1,190,400
- California
- Los Angeles County
- Lakewood
- 90715
- 11302 Stillman St
Nearby cities
Nearby zip codes
Other Lakewood Topics
