Stately, renovated, and unmistakably designed for connection, this exceptional 1.5-story BVNW home sits proudly on a cul-de-sac corner lot spanning nearly half an acre. From the moment you enter, rich hardwood floors, fresh neutral finishes, and thoughtfully curated updates create an immediate sense of warmth and refinement. The main level unfolds with purpose and energy, anchored by a beautifully scaled kitchen offering abundant prep space, quartz counters, and a coveted side-by-side fridge, ready for hosting at any level. The space flows seamlessly into a dramatic vaulted hearth room where conversations linger, games unfold, and everyday life feels just a little more special. A formal living room and generous private office add versatility, while a smart drop zone with integrated laundry keeps daily routines running smoothly. The primary suite provides a welcome sense of retreat, highlighted by soaring ceilings and long views toward neighborhood walking trails in the distance. Upstairs, a layout rarely found delivers what many families truly want — expansive secondary bedrooms, all en-suite, surrounding a substantial loft designed to become the natural gathering place. Between the huge, finished walk-out basement and the high-end deck extending off the hearth room, the sky's the limit for fun and entertainment all year round. This is the hangout house. The holiday house. The one friends gravitate toward without needing an invitation. Ideally located minutes from Harmony Elementary and Middle Schools, and endless shops and restaurants along West 135th Street, this southern Johnson County home is a true showstopper!
Sold
Price Unknown
11302 W 140th Ter, Overland Park, KS 66221
5beds
5,856sqft
Single Family Residence
Built in 1997
0.45 Acres Lot
$1,050,700 Zestimate®
$--/sqft
$6,071 Estimated rent
Home value
$1,050,700
$977,000 - $1.12M
$6,071/mo
Zestimate® history
Owner options
List your home for rent
$6,071/mo
Rent Zestimate®
Find your next renter with Zillow Rental Manager. Plus, with online applications, you can quickly screen prospective tenants – for free.
$6,071/mo
Rent Zestimate®
Refinance and save
$1/mo
Est. payment
Refinancing to a lower rate could help reduce your monthly payments and save thousands over the life of the loan.
$1/mo
Est. payment
Explore your selling options
Work with a Zillow partner agent
Leverage their expertise and Zillow's premium Showcase listings to get your home seen by more buyers.
Get startedList with your own agent
Get your home in front of millions of buyers by listing it on Zillow.
Learn how to do itSell it yourself
Take full control of how buyers see your home on Zillow by listing For Sale by Owner (FSBO).
List your homeWhat's special
Zillow last checked:
Listing updated:
Listed by:
Jeremy Applebaum 913-961-1234,
Real Broker, LLC
Bought with:
Richelle Oades, SP00238001
Rodricks , Oades & Co. Realty
Source: Heartland MLS as distributed by MLS GRID,MLS#: 2606089
Facts & features
Interior
Bedrooms & bathrooms
- Bedrooms: 5
- Bathrooms: 6
- Full bathrooms: 4
- 1/2 bathrooms: 2
Primary bedroom
- Level: Main
- Dimensions: 16 x 23
Bedroom 2
- Level: Second
- Dimensions: 16 x 13
Bedroom 3
- Level: Second
- Dimensions: 13 x 14
Bedroom 4
- Level: Second
- Dimensions: 14 x 15
Bedroom 5
- Level: Lower
- Dimensions: 12 x 15
Primary bathroom
- Level: Main
- Dimensions: 12 x 15
Bathroom 2
- Level: Second
Bathroom 3
- Level: Second
Dining room
- Level: Main
- Dimensions: 15 x 16
Family room
- Level: Main
- Dimensions: 18 x 16
Half bath
- Level: Main
- Dimensions: 9 x 5
Kitchen
- Level: Main
- Dimensions: 28 x 21
Living room
- Level: Main
- Dimensions: 17 x 21
Loft
- Level: Second
- Dimensions: 17 x 21
Office
- Level: Main
- Dimensions: 12 x 13
Recreation room
- Level: Lower
- Dimensions: 56 x 39
Heating
- Forced Air
Cooling
- Electric
Appliances
- Included: Cooktop, Dishwasher, Disposal, Microwave, Built-In Oven, Stainless Steel Appliance(s)
- Laundry: Main Level
Features
- Flooring: Carpet, Ceramic Tile, Wood
- Windows: Storm Window(s)
- Basement: Finished,Walk-Out Access
- Number of fireplaces: 2
- Fireplace features: Great Room, Hearth Room
Interior area
- Total structure area: 5,856
- Total interior livable area: 5,856 sqft
- Finished area above ground: 4,356
- Finished area below ground: 1,500
Property
Parking
- Total spaces: 3
- Parking features: Attached, Garage Door Opener, Garage Faces Front
- Attached garage spaces: 3
Features
- Patio & porch: Deck
Lot
- Size: 0.45 Acres
- Features: Cul-De-Sac
Details
- Parcel number: NP544200010096
Construction
Type & style
- Home type: SingleFamily
- Architectural style: Traditional
- Property subtype: Single Family Residence
Materials
- Stone & Frame
- Roof: Composition
Condition
- Year built: 1997
Utilities & green energy
- Sewer: Public Sewer
- Water: Public
Community & HOA
Community
- Subdivision: Nottingham St. Andrews
HOA
- Has HOA: Yes
- Amenities included: Pool
- Services included: All Amenities, Curbside Recycle, Trash
- HOA fee: Has HOA fee
- HOA name: Nottingham Estates at St Andrews
Location
- Region: Overland Park
Financial & listing details
- Tax assessed value: $738,400
- Annual tax amount: $8,739
- Date on market: 3/27/2026
- Listing terms: Cash,Conventional
- Ownership: Private
Price history
| Date | Event | Price |
|---|---|---|
| 5/8/2026 | Sold | -- |
Source:  Heartland MLS as distributed by MLS GRID #2606089 Report a problem Heartland MLS as distributed by MLS GRID #2606089 Report a problem | ||
| 3/29/2026 | Pending sale | $985,000$168/sqft |
Source: Heartland MLS as distributed by MLS GRID #2606089 Report a problem | ||
| 3/27/2026 | Listed for sale | $985,000+57.6%$168/sqft |
Source: Heartland MLS as distributed by MLS GRID #2606089 Report a problem | ||
| 2/28/2017 | Sold | -- |
Source: Heartland MLS as distributed by MLS GRID #2020377 Report a problem | ||
| 1/17/2017 | Price change | $625,000-2.3%$107/sqft |
Source: Keller Williams - Overland Park #2020377 Report a problem | ||
| 11/11/2016 | Listed for sale | $639,950-1.5%$109/sqft |
Source: Keller Williams Realty Partner #2020377 Report a problem | ||
| 8/24/2016 | Listing removed | $650,000$111/sqft |
Source: Keller Williams - Overland Park #2004169 Report a problem | ||
| 8/3/2016 | Price change | $650,000-3.7%$111/sqft |
Source: Keller Williams - Overland Park #2004169 Report a problem | ||
| 7/27/2016 | Listed for sale | $675,000$115/sqft |
Source: Keller Williams Realty Partner #2004169 Report a problem | ||
Public tax history
| Year | Property taxes | Tax assessment |
|---|---|---|
| 2025 | $8,739 +3.3% | $84,916 +3.5% |
| 2024 | $8,463 0% | $82,052 +1.3% |
| 2023 | $8,466 +7.3% | $81,006 +9.3% |
| 2022 | $7,887 | $74,129 +8.7% |
| 2021 | -- | $68,218 +0.7% |
| 2020 | $7,629 | $67,770 -1.4% |
| 2019 | -- | $68,736 +2.5% |
| 2018 | -- | $67,080 +15.1% |
| 2017 | $6,962 +4.8% | $58,271 +4.9% |
| 2016 | $6,643 -1.6% | $55,569 -1.1% |
| 2015 | $6,750 +4.6% | $56,201 +5.2% |
| 2013 | $6,455 +0.8% | $53,418 +0.5% |
| 2012 | $6,403 +3.8% | $53,142 -1.6% |
| 2010 | $6,171 +3% | $54,005 -2.4% |
| 2009 | $5,989 -4.3% | $55,316 -5.6% |
| 2008 | $6,258 +1% | $58,613 -0.9% |
| 2007 | $6,198 +2.3% | $59,157 +1.6% |
| 2006 | $6,061 | $58,236 |
| 2005 | -- | $58,236 |
Find assessor info on the county website
Neighborhood: 66221
Nearby homes
- $893,1005 bd5 ba4.1k sqft11206 W 140th Ter, Overland Park, KS 66221Off Market
- $1,054,1005 bd5 ba3.7k sqft11318 W 140th Ter, Overland Park, KS 66221Off Market
- $1,228,2004 bd4 ba5.2k sqft11306 W 140th Ter, Overland Park, KS 66221Off Market
- $686,9004 bd4 ba3.2k sqft11303 W 140th Ter, Overland Park, KS 66221Off Market
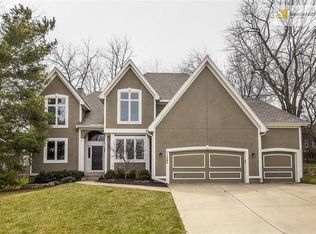
- $--4 bd5 ba3.7k sqft11307 W 140th Ter, Overland Park, KS 66221Sold
- $1,225,1005 bd6 ba5.2k sqft11202 W 140th Ter, Overland Park, KS 66221Off Market
- $--4 bd4 ba3k sqft11219 W 140th Ter, Overland Park, KS 66221Sold
- $785,9004 bd5 ba4k sqft11311 W 140th Ter, Overland Park, KS 66221Off Market
Nearby schools
GreatSchools rating
- 8/10Harmony Elementary SchoolGrades: K-5Distance: 1.1 mi
- 9/10Harmony Middle SchoolGrades: 6-8Distance: 0.9 mi
- 9/10Blue Valley Northwest High SchoolGrades: 9-12Distance: 1.3 mi
Schools provided by the listing agent
- Elementary: Harmony
- Middle: Harmony
- High: Blue Valley NW
Source: Heartland MLS as distributed by MLS GRID. This data may not be complete. We recommend contacting the local school district to confirm school assignments for this home.
Get a cash offer in 3 minutes
Find out how much your home could sell for in as little as 3 minutes with a no-obligation cash offer.
Estimated market value
$1,050,700
Get a cash offer in 3 minutes
Find out how much your home could sell for in as little as 3 minutes with a no-obligation cash offer.
Estimated market value
$1,050,700
- Kansas
- Johnson County
- Overland Park
- 66221
- 11302 W 140th Ter
Nearby cities
Nearby neighborhoods
Nearby zip codes
Other Overland Park Topics
