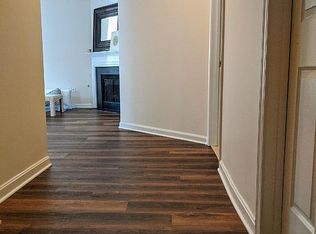
Welcome to this stunning, very demure 3-bedroom, 2-bathroom condo in the highly sought-after Westbrook community. Perfectly situated for convenience, this second-floor unit offers easy access to I-66 and Route 50, placing you just moments from premier destinations like Fair Oaks Mall, Fairfax Government Center, and the vibrant dining and shopping options of Main Street Fairfax. Renovated in 2020, this home boasts exotic granite countertops and a matching fireplace surround, newer stainless steel appliances with a gas range, and a chic tile backsplash that ties the kitchen together beautifully. The elegant upgrades extend throughout, with striking light fixtures, including a dazzling chandelier in the family room, adding a touch of glamour to every corner. Both bathrooms have been thoughtfully updated, with the guest bathroom featuring playful penny-round tiles and custom shower tile work, while the primary bathroom showcases a recently upgraded frameless glass shower door, custom shower with a bench, and impeccable modern finishes. Designed for ultimate comfort and convenience, this home includes an in-unit washer and dryer, ample storage, and one of the best locations in the community. Step out onto your private balcony overlooking serene treetops, the perfect place to relax and unwind. With its beautiful design, thoughtful updates, and unbeatable location, this condo is a true gem waiting for you to call it home.
Sold for $485,000
$485,000
11302 Westbrook Mill Ln Unit 202, Fairfax, VA 22030
3beds
1,291sqft
Condominium
Built in 1997
-- sqft lot
$492,100 Zestimate®
$376/sqft
$3,041 Estimated rent
Home value
$492,100
$463,000 - $522,000
$3,041/mo
Zestimate® history
Owner options
List your home for rent
$3,041/mo
Rent Zestimate®
Find your next renter with Zillow Rental Manager. Plus, with online applications, you can quickly screen prospective tenants – for free.
$3,041/mo
Rent Zestimate®
Refinance and save
$3,040/mo
Est. payment
Refinancing to a lower rate could help reduce your monthly payments and save thousands over the life of the loan.
$3,040/mo
Est. payment
Explore your selling options
Work with a Zillow partner agent
Leverage their expertise and Zillow's premium Showcase listings to get your home seen by more buyers.
Get startedList with your own agent
Get your home in front of millions of buyers by listing it on Zillow.
Learn how to do itSell it yourself
Take full control of how buyers see your home on Zillow by listing For Sale by Owner (FSBO).
List your homeWhat's special
Zillow last checked:
Listing updated:
Listed by:
Kelly Martinez 571-839-2852,
EXP Realty, LLC
Bought with:
KATERYNA SENIUK, 0225228505
Samson Properties
Source: Bright MLS,MLS#: VAFX2210586
Facts & features
Interior
Bedrooms & bathrooms
- Bedrooms: 3
- Bathrooms: 2
- Full bathrooms: 2
- Main level bathrooms: 2
- Main level bedrooms: 3
Basement
- Area: 0
Heating
- Forced Air, Natural Gas
Cooling
- Central Air, Electric
Appliances
- Included: Microwave, Dishwasher, Disposal, Dryer, Refrigerator, Washer, Gas Water Heater
- Laundry: Washer In Unit, Dryer In Unit, In Unit
Features
- Flooring: Carpet, Luxury Vinyl, Ceramic Tile
- Has basement: No
- Number of fireplaces: 1
- Fireplace features: Gas/Propane
Interior area
- Total structure area: 1,291
- Total interior livable area: 1,291 sqft
- Finished area above ground: 1,291
- Finished area below ground: 0
Property
Parking
- Total spaces: 2
- Parking features: Permit Included, Parking Lot
Accessibility
- Accessibility features: None
Features
- Levels: One
- Stories: 1
- Exterior features: Balcony
- Pool features: Community
- Has view: Yes
- View description: Trees/Woods
Details
- Additional structures: Above Grade, Below Grade
- Parcel number: 0562 15020202
- Zoning: 320
- Special conditions: Standard
Construction
Type & style
- Home type: Condo
- Architectural style: Colonial
- Property subtype: Condominium
- Attached to another structure: Yes
Materials
- Concrete
- Roof: Shingle,Composition
Condition
- Excellent
- New construction: No
- Year built: 1997
- Major remodel year: 2020
Details
- Builder model: Whitehall
Utilities & green energy
- Sewer: Public Sewer
- Water: Public
Community & HOA
Community
- Features: Pool
- Security: Main Entrance Lock
- Condo and coop fee: $432 monthly
- Subdivision: Westbrook Court
HOA
- Has HOA: No
- Amenities included: Pool, Jogging Path
- Services included: Pool(s), Common Area Maintenance, Maintenance Structure, Snow Removal, Water, Trash, Maintenance Grounds, Insurance
- HOA name: Westbrook Condo
Location
- Region: Fairfax
Financial & listing details
- Price per square foot: $376/sqft
- Tax assessed value: $427,520
- Annual tax amount: $4,953
- Date on market: 12/4/2024
- Listing agreement: Exclusive Right To Sell
- Listing terms: VA Loan,Conventional,Cash
- Ownership: Condominium
- Road surface type: Black Top
Price history
| Date | Event | Price |
|---|---|---|
| 1/2/2025 | Sold | $485,000$376/sqft |
Source:  Bright MLS #VAFX2210586 Report a problem Bright MLS #VAFX2210586 Report a problem | ||
| 12/7/2024 | Pending sale | $485,000$376/sqft |
Source: Bright MLS #VAFX2210586 Report a problem | ||
| 12/5/2024 | Listed for sale | $485,000+42.6%$376/sqft |
Source: Bright MLS #VAFX2210586 Report a problem | ||
| 4/24/2020 | Sold | $340,000-5%$263/sqft |
Source:  Long & Foster Broker Feed #VAFX1110430_100 Report a problem Long & Foster Broker Feed #VAFX1110430_100 Report a problem | ||
| 4/4/2020 | Pending sale | $358,000$277/sqft |
Source: Long & Foster Real Estate, Inc. #VAFX1110430 Report a problem | ||
| 3/21/2020 | Listed for sale | $358,000+155.7%$277/sqft |
Source: Long & Foster Real Estate, Inc. #VAFX1110430 Report a problem | ||
| 4/1/2016 | Listing removed | $1,875$1/sqft |
Source: Aureus Property Management INC #FX9602711 Report a problem | ||
| 12/29/2015 | Price change | $1,875-1.1%$1/sqft |
Source: Penn Property Management #FX9518860 Report a problem | ||
| 11/13/2015 | Listed for rent | $1,895+5.6%$1/sqft |
Source: Penn Property Management #FX9518860 Report a problem | ||
| 1/1/2015 | Sold | $140,000-60%$108/sqft |
Source: Long & Foster Broker Feed #VAFX580310_100 Report a problem | ||
| 6/19/2012 | Listing removed | $1,795$1/sqft |
Source: Prudential PenFed Realty #FX7857460 Report a problem | ||
| 6/6/2012 | Listed for rent | $1,795$1/sqft |
Source: Prudential PenFed Realty #FX7857460 Report a problem | ||
| 4/7/2012 | Listing removed | $1,795$1/sqft |
Source: Prudential PenFed Realty #FX7789630 Report a problem | ||
| 3/9/2012 | Listed for rent | $1,795$1/sqft |
Source: Prudential PenFed Realty #FX7789630 Report a problem | ||
| 12/15/2004 | Sold | $350,000+48.9%$271/sqft |
Source: Public Record Report a problem | ||
| 5/1/2003 | Sold | $235,000-2.1%$182/sqft |
Source: Public Record Report a problem | ||
| 8/6/2002 | Sold | $240,000+71.4%$186/sqft |
Source: Public Record Report a problem | ||
| 12/20/1999 | Sold | $140,000+5.9%$108/sqft |
Source: Public Record Report a problem | ||
| 7/28/1997 | Sold | $132,260$102/sqft |
Source: Public Record Report a problem | ||
Public tax history
| Year | Property taxes | Tax assessment |
|---|---|---|
| 2025 | $5,189 | $448,900 +5% |
| 2024 | -- | $427,520 +13% |
| 2023 | -- | $378,340 +9% |
| 2022 | -- | $347,100 +5% |
| 2021 | -- | $330,570 +6.1% |
| 2020 | $3,688 | $311,590 |
| 2019 | $3,688 +1% | $311,590 +1% |
| 2018 | $3,651 +5.9% | $308,500 +3.9% |
| 2017 | $3,448 +0.2% | $296,980 |
| 2016 | $3,441 +2.6% | $296,980 -1.1% |
| 2015 | $3,352 +4.2% | $300,380 +4% |
| 2014 | $3,216 | $288,830 +11% |
| 2013 | -- | $260,210 -2% |
| 2012 | -- | $265,460 +4% |
| 2011 | -- | $255,250 +5.5% |
| 2010 | -- | $241,940 -10% |
| 2009 | -- | $268,820 -12% |
| 2008 | -- | $305,480 -12.1% |
| 2007 | -- | $347,710 +78.5% |
| 2003 | -- | $194,845 +13% |
| 2002 | -- | $172,430 |
Find assessor info on the county website
Neighborhood: Fair Oaks
Nearby homes
- $506,4003 bd2 ba1.5k sqft11302 Westbrook Mill Ln UNIT 102, Fairfax, VA 22030Off Market
- $535,5003 bd2 ba1.5k sqft11302 Westbrook Mill Ln UNIT 103, Fairfax, VA 22030Off Market
- $440,2002 bd2 ba1.2k sqft11302 Westbrook Mill Ln UNIT 201, Fairfax, VA 22030Off Market
- $469,0003 bd2 ba1.2k sqft11302 Westbrook Mill Ln UNIT 203, Fairfax, VA 22030Off Market

- $43,7502 bd2 ba1.2k sqft11302 Westbrook Mill Ln UNIT 204, Fairfax, VA 22030Sold
- $456,9002 bd2 ba1.5k sqft11302 Westbrook Mill Ln UNIT 301, Fairfax, VA 22030Off Market
- $482,1002 bd2 ba1.5k sqft11302 Westbrook Mill Ln UNIT 302, Fairfax, VA 22030Off Market
- $488,8002 bd2 ba1.5k sqft11302 Westbrook Mill Ln UNIT 303, Fairfax, VA 22030Off Market
Nearby schools
GreatSchools rating
- 9/10Fairfax Villa Elementary SchoolGrades: PK-6Distance: 1.1 mi
- 9/10Frost Middle SchoolGrades: 7-8Distance: 3.6 mi
- 9/10Woodson High SchoolGrades: 9-12Distance: 3.4 mi
Schools provided by the listing agent
- Elementary: Fairfax Villa
- Middle: Frost
- High: Woodson
- District: Fairfax County Public Schools
Source: Bright MLS. This data may not be complete. We recommend contacting the local school district to confirm school assignments for this home.
Get a cash offer in 3 minutes
Find out how much your home could sell for in as little as 3 minutes with a no-obligation cash offer.
Estimated market value
$492,100
Get a cash offer in 3 minutes
Find out how much your home could sell for in as little as 3 minutes with a no-obligation cash offer.
Estimated market value
$492,100
- Virginia
- Fairfax County
- Fairfax
- 22030
- Fair Oaks
- 11302 Westbrook Mill Ln Unit 202
Nearby cities
Nearby neighborhoods
Nearby zip codes
Other Fairfax Topics
