We're pleased to present the opportunity to a property in a highly demanded Highland Grove neighborhood in Clermont , FL. Please see the pictures. It shows like a model home, very well kept and updated. On the 4 bedrooms and 2 bathrooms, you are going to enjoy the 2670 sq ft under a/c (3916 sq/ft construction) that composes this House built in 2014. Top of the line whirlpools appliances. A renovated kitchen that include granite countertop that could seat up 5 people or more. The property is totally fenced with a double door for access to your boat or RV. An established, very peace full and quite neighborhood. Top of the line owned (no leased) wireless alarm system protecting windows and doors, glass breaker motion sensor. NEW ROOF IN 2024 NEW ENGINEER WOOD FLOORS IN BEDROOMS IN 2023 NEW DOME SCREEN ROOM WITH PAVERS FLOOR 18'X35' BUILT IN 2023 NEW HYBRID WATER HEATER IN 2024 NEW SPA INSTALLED IN 6/2024 MASTER BATHROOM WITH DOUBLE SINK RENOVATED IN 2025 STORM BUSTER CLEAR VIEW (FLORIDA BUILDING CODE #15877) PANELS PROTECTION FOR STORMS AND HURRICANES. FINISHED LIVING AREA (FLA) BRICK/BLOCK STUCCO OR SIDING (03) 1.00 2670 GARAGE FINISH (GAR) 1.00 441 OPEN PORCH FINISHED (OPF) 1.00 176 SCREEN PORCH FINISHED (SPF) 1.00 160 SCREEN PORCH UNFINISHED (SPU) 1.00 469 EV READY . A 50 AMPS DEDICATED RECEPTACLE TO CHARGE ELECTRIC VEHICLES .
Sold for $505,000
Street View
$505,000
11302 WISHING WELL LANE, CLERMONT, FL 34711
4beds
2,670sqft
Single Family Residence
Built in 2014
0.34 Acres Lot
$504,900 Zestimate®
$189/sqft
$3,086 Estimated rent
Home value
$504,900
$480,000 - $535,000
$3,086/mo
Zestimate® history
Owner options
List your home for rent
$3,086/mo
Rent Zestimate®
Find your next renter with Zillow Rental Manager. Plus, with online applications, you can quickly screen prospective tenants – for free.
$3,086/mo
Rent Zestimate®
Refinance and save
$3,471/mo
Est. payment
Refinancing to a lower rate could help reduce your monthly payments and save thousands over the life of the loan.
$3,471/mo
Est. payment
Explore your selling options
Work with a Zillow partner agent
Leverage their expertise and Zillow's premium Showcase listings to get your home seen by more buyers.
Get startedList with your own agent
Get your home in front of millions of buyers by listing it on Zillow.
Learn how to do itSell it yourself
Take full control of how buyers see your home on Zillow by listing For Sale by Owner (FSBO).
List your homeWhat's special
Renovated kitchenOpen porch finishedScreen porch finishedGarage finishGlass breaker motion sensor
Zillow last checked:
Listing updated:
Listed by:
Steven Koleno 804-656-5007,
BEYCOME OF FLORIDA LLC 804-656-5007
Bought with:
Non-Member Agent
STELLAR NON-MEMBER OFFICE
Source: Stellar MLS,MLS#: O6409132 Originating MLS: Orlando Regional
Originating MLS: Orlando Regional
Facts & features
Interior
Bedrooms & bathrooms
- Bedrooms: 4
- Bathrooms: 2
- Full bathrooms: 2
Primary bedroom
- Features: Walk-In Closet(s)
- Level: First
Bedroom 1
- Features: Built-in Closet
- Level: First
Bedroom 2
- Features: Walk-In Closet(s)
- Level: First
Bedroom 3
- Features: Coat Closet
- Level: First
Primary bathroom
- Features: Built-in Closet
- Level: First
Dining room
- Features: No Closet
- Level: First
Great room
- Features: No Closet
- Level: First
Kitchen
- Features: No Closet
- Level: First
Laundry
- Features: No Closet
- Level: First
Laundry
- Features: No Closet
- Level: First
Living room
- Features: No Closet
- Level: First
Heating
- Central, Electric
Cooling
- Central Air
Appliances
- Included: Dishwasher, Disposal, Dryer, Electric Water Heater, Microwave, Range, Refrigerator, Washer
- Laundry: Inside, Laundry Room
Features
- Ceiling Fan(s), Eating Space In Kitchen, High Ceilings, Kitchen/Family Room Combo, Living Room/Dining Room Combo, Open Floorplan, Primary Bedroom Main Floor, Tray Ceiling(s), Walk-In Closet(s)
- Flooring: Ceramic Tile, Engineered Hardwood
- Doors: Sliding Doors
- Has fireplace: No
Interior area
- Total structure area: 3,916
- Total interior livable area: 2,670 sqft
Property
Parking
- Total spaces: 2
- Parking features: Garage - Attached
- Attached garage spaces: 2
Features
- Levels: One
- Stories: 1
- Exterior features: Irrigation System
Lot
- Size: 0.34 Acres
Details
- Parcel number: 122325090200011100
- Zoning: PUD
- Special conditions: None
Construction
Type & style
- Home type: SingleFamily
- Property subtype: Single Family Residence
Materials
- Block, Stucco
- Foundation: Slab
- Roof: Shingle
Condition
- Completed
- New construction: No
- Year built: 2014
Utilities & green energy
- Sewer: Septic Tank
- Water: Public
- Utilities for property: Cable Available, Electricity Available, Phone Available, Public, Water Available
Community & HOA
Community
- Pet fee: $0 monthly
- Subdivision: HIGHLAND GROVES PHASE III
HOA
- Has HOA: Yes
- Services included: Common Area Taxes, Electricity, Reserve Fund, Insurance, Maintenance Grounds
- HOA fee: $55 monthly
- HOA name: Sentry
- HOA phone: 352-243-4595
Location
- Region: Clermont
Financial & listing details
- Price per square foot: $189/sqft
- Tax assessed value: $379,581
- Annual tax amount: $2,970
- Date on market: 5/19/2026
- Cumulative days on market: 16 days
- Listing terms: Cash,Conventional,FHA,Other,VA Loan
- Ownership: Fee Simple
- Total actual rent: 0
- Electric utility on property: Yes
- Road surface type: Asphalt
Price history
| Date | Event | Price |
|---|---|---|
| 7/15/2026 | Sold | $505,000-2.7%$189/sqft |
Source:  Stellar MLS #O6409132 Report a problem Stellar MLS #O6409132 Report a problem | ||
| 6/4/2026 | Pending sale | $518,995$194/sqft |
Source: Stellar MLS #O6409132 Report a problem | ||
| 6/1/2026 | Price change | $518,995-1.1%$194/sqft |
Source: Stellar MLS #O6409132 Report a problem | ||
| 5/19/2026 | Listed for sale | $525,000+22.1%$197/sqft |
Source: Stellar MLS #O6409132 Report a problem | ||
| 3/2/2023 | Sold | $430,000-4.4%$161/sqft |
Source: Public Record Report a problem | ||
| 2/6/2023 | Pending sale | $449,900$169/sqft |
Source: Stellar MLS #G5059452 Report a problem | ||
| 1/30/2023 | Price change | $449,900-2.8%$169/sqft |
Source: Stellar MLS #G5059452 Report a problem | ||
| 12/16/2022 | Price change | $463,000-5.5%$173/sqft |
Source: Stellar MLS #G5059452 Report a problem | ||
| 9/6/2022 | Price change | $490,000-4.9%$184/sqft |
Source: Stellar MLS #G5059452 Report a problem | ||
| 8/22/2022 | Listed for sale | $515,000+99.6%$193/sqft |
Source: Stellar MLS #G5059452 Report a problem | ||
| 9/23/2015 | Sold | $258,000$97/sqft |
Source: Public Record Report a problem | ||
Public tax history
| Year | Property taxes | Tax assessment |
|---|---|---|
| 2025 | $2,866 +3% | $189,780 +2.9% |
| 2024 | $2,782 -52.5% | $184,432 -52.8% |
| 2023 | $5,860 | $390,841 |
Find assessor info on the county website
Neighborhood: 34711
Nearby homes
- $471,9003 bd2 ba2.6k sqft11250 Wishing Well Ln, Clermont, FL 34711Off Market
- $561,1003 bd2 ba2.6k sqft11306 Wishing Well Ln, Clermont, FL 34711Off Market
- $398,5003 bd2 ba2.1k sqft11246 Wishing Well Ln, Clermont, FL 34711Off Market

- $407,4004 bd3 ba2.2k sqft11313 Wishing Well Ln, Clermont, FL 34711Off Market
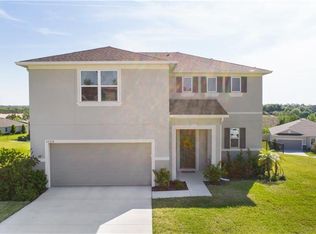
- $487,3003 bd2 ba2.6k sqft11310 Wishing Well Ln, Clermont, FL 34711Off Market
- $472,6004 bd3 ba3.1k sqft11242 Wishing Well Ln, Clermont, FL 34711Off Market
- $401,1004 bd2 ba2k sqft11314 Wishing Well Ln, Clermont, FL 34711Off Market
- $464,4005 bd3 ba3.1k sqft11239 Wishing Well Ln, Clermont, FL 34711Off Market
Nearby schools
GreatSchools rating
- 7/10Pine Ridge Elementary SchoolGrades: PK-5Distance: 1.4 mi
- 4/10Gray Middle SchoolGrades: 6-8Distance: 7.2 mi
- 4/10South Lake High SchoolGrades: 9-12Distance: 6.6 mi
Schools provided by the listing agent
- Elementary: Pine Ridge Elem
- Middle: Gray Middle
- High: South Lake High
Source: Stellar MLS. This data may not be complete. We recommend contacting the local school district to confirm school assignments for this home.
Get a cash offer in 3 minutes
Find out how much your home could sell for in as little as 3 minutes with a no-obligation cash offer.
Estimated market value
$504,900
Get a cash offer in 3 minutes
Find out how much your home could sell for in as little as 3 minutes with a no-obligation cash offer.
Estimated market value
$504,900
- Florida
- Lake County
- Clermont
- 34711
- 11302 WISHING WELL LANE
Nearby cities
Nearby zip codes
Other Clermont Topics
