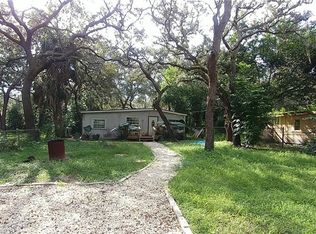
DON’T MISS THIS UNIQUE OPPORTUNITY TO OWN A BEAUTIFULLY UPDATED HOME ON AN OVERSIZED 0.32-ACRE LOT WITH NO HOA AND NO FLOOD ZONE! NEW ROOF 2025 + A/C 2026 + FRESH PAINT make this property a rare find with the perfect combination of space, comfort, and flexibility. Inside, you’ll find a functional layout featuring an interior laundry area and a cozy wood-burning fireplace. The living room flows seamlessly into the kitchen, creating a spectacular open-concept feel that is perfect for everyday living and entertaining, the kitchen features Quartz countertops and flooring is luxury vinyl plank. The home also features a warm and inviting entry area that adds a welcoming, family-friendly touch. The covered front porch is surrounded by mature trees that provide beautiful natural shade and create a peaceful outdoor setting. HOMES LIKE THIS DON'T LAST SCHEDULE YOUR SHOWING TODAY . The front of the property offers TWO SEPARATE GATED ENTRANCES—one providing direct access to the home and the second leading directly to the oversized lot, offering exceptional convenience and flexibility. The expansive 0.32-ACRE LOT provides plenty of space for a BOAT, RV, TRAILER, recreational vehicles, pets, outdoor entertaining, or future projects. With its oversized lot, major updates, open-concept living space, dual gated entrances, no HOA, and no flood zone, this property offers features that are increasingly hard to find. Schedule your private showing today!
Sold for $250,000
Zillow last checked:
Listing updated:
Bought with:
Amber O'Steen, 3609261
EXP REALTY LLC
Source: Stellar MLS,MLS#: TB8538317 Originating MLS: Suncoast Tampa
Originating MLS: Suncoast Tampa
Price history
| Date | Event | Price |
|---|---|---|
| 9/28/2026 | Sold | $250,000$226/sqft |
Source:  Stellar MLS #TB8538317 Report a problem Stellar MLS #TB8538317 Report a problem | ||
| 8/12/2026 | Listed for sale | $250,000+92.3%$226/sqft |
Source: Stellar MLS #TB8538317 Report a problem | ||
| 6/1/2026 | Sold | $130,000-13.3%$118/sqft |
Source: Stellar MLS #W7885000 Report a problem | ||
| 5/14/2026 | Pending sale | $149,900$136/sqft |
Source: Stellar MLS #W7885000 Report a problem | ||
| 5/5/2026 | Listed for sale | $149,900$136/sqft |
Source: Stellar MLS #W7885000 Report a problem | ||
| 4/28/2026 | Pending sale | $149,900$136/sqft |
Source: Stellar MLS #W7885000 Report a problem | ||
| 4/20/2026 | Listed for sale | $149,900+36.3%$136/sqft |
Source: Stellar MLS #W7885000 Report a problem | ||
| 12/15/2025 | Sold | $110,000-33.3%$100/sqft |
Source: Public Record Report a problem | ||
| 10/24/2025 | Pending sale | $164,900$149/sqft |
Source: Stellar MLS #W7879856 Report a problem | ||
| 10/13/2025 | Listed for sale | $164,900+317.5%$149/sqft |
Source: Stellar MLS #W7879856 Report a problem | ||
| 10/28/1998 | Sold | $39,500+31.7%$36/sqft |
Source: Public Record Report a problem | ||
| 2/9/1996 | Sold | $30,000$27/sqft |
Source: Public Record Report a problem | ||
Nearby homes
- $85,0003 bd2 ba1.4k sqft11311 Chicago Ave, New Port Richey, FL 34654Off Market
- $144,800-- bd2 ba1.4k sqft11245 Chicago Ave, New Port Richey, FL 34654Off Market
- $15,113-- bd-- ba-- sqft11315 Chicago Ave, New Port Richey, FL 34654Off Market
- $363,800-- bd2 ba1.8k sqft11300 Marquerite Ave, New Port Richey, FL 34654Off Market
Get a cash offer in 3 minutes
Find out how much your home could sell for in as little as 3 minutes with a no-obligation cash offer.
Estimated market value
$249,900
