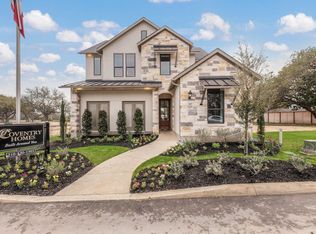
Welcome to 11303 Cottage Grove, a beautifully designed home located in the exclusive gated community of Carmen Heights, featuring fewer than 30 homes for a true sense of privacy and tranquility. Built in 2019, this modern and elegant home offers over 2,300 square feet of thoughtfully designed living space with 3 spacious bedrooms, 2.5 bathrooms, plus a dedicated office/study and a versatile game room/loft-perfect for remote work, hobbies, or entertaining. The spa-like master bath is a luxurious retreat with a huge walk-in closet, offering comfort and function in equal measure. The gourmet kitchen features a chef-style 6-burner gas stove, perfect for cooking enthusiasts. Enjoy an open-concept floor plan with high ceilings, abundant natural light, and upscale finishes throughout. Additional features include: Water softener and reverse osmosis water purification system, surround sound ceiling speakers in the game room, 240V/50A and 1650 outlet in the garage, ideal for electric vehicle charging and HOA-covered lawn care & sprinkler system, so you can enjoy a low-maintenance lifestyle. Home is located just minutes from major highways, USAA, UTSA, La Cantera, The RIM, and top-tier shopping and dining options, this home blends comfort, convenience, and sophistication-all in one of San Antonio's most desirable locations. Don't miss this rare opportunity to own a home in the sought-after Carmen Heights community.
Sold
Price Unknown
11303 Cottage Grv, San Antonio, TX 78230
3beds
2,363sqft
Single Family Residence
Built in 2019
5,270 Square Feet Lot
$508,400 Zestimate®
$--/sqft
$2,485 Estimated rent
Home value
$508,400
$473,000 - $544,000
$2,485/mo
Zestimate® history
Owner options
List your home for rent
$2,485/mo
Rent Zestimate®
Find your next renter with Zillow Rental Manager. Plus, with online applications, you can quickly screen prospective tenants – for free.
$2,485/mo
Rent Zestimate®
Refinance and save
$180/mo
Est. payment
Refinancing to a lower rate could help reduce your monthly payments and save thousands over the life of the loan.
$180/mo
Est. payment
Explore your selling options
Work with a Zillow partner agent
Leverage their expertise and Zillow's premium Showcase listings to get your home seen by more buyers.
Get startedList with your own agent
Get your home in front of millions of buyers by listing it on Zillow.
Learn how to do itSell it yourself
Take full control of how buyers see your home on Zillow by listing For Sale by Owner (FSBO).
List your homeWhat's special
Upscale finishesHigh ceilingsOpen-concept floor planAbundant natural lightSpacious bedroomsSpa-like master bathSurround sound ceiling speakers
Zillow last checked:
Listing updated:
Listed by:
Mariana Ramos TREC #631988 (210) 386-7583,
Keller Williams Heritage
Source: LERA MLS,MLS#: 1913850
Facts & features
Interior
Bedrooms & bathrooms
- Bedrooms: 3
- Bathrooms: 3
- Full bathrooms: 2
- 1/2 bathrooms: 1
Primary bedroom
- Features: Walk-In Closet(s), Ceiling Fan(s), Full Bath
- Area: 182
- Dimensions: 14 x 13
Bedroom 2
- Area: 121
- Dimensions: 11 x 11
Bedroom 3
- Area: 154
- Dimensions: 11 x 14
Primary bathroom
- Features: Shower Only, Double Vanity
- Area: 180
- Dimensions: 9 x 20
Dining room
- Area: 156
- Dimensions: 13 x 12
Family room
- Area: 225
- Dimensions: 15 x 15
Kitchen
- Area: 156
- Dimensions: 13 x 12
Living room
- Area: 210
- Dimensions: 15 x 14
Office
- Area: 169
- Dimensions: 13 x 13
Heating
- Central, Natural Gas
Cooling
- Ceiling Fan(s), Central Air
Appliances
- Included: Range, Gas Cooktop, Disposal, Dishwasher, Water Softener Owned, Gas Water Heater, Plumb for Water Softener, ENERGY STAR Qualified Appliances
- Laundry: Washer Hookup, Dryer Connection
Features
- Two Living Area, Liv/Din Combo, Eat-in Kitchen, Two Eating Areas, Kitchen Island, Study/Library, Game Room, Media Room, Loft, Utility Room Inside, High Ceilings, Open Floorplan, Walk-In Closet(s), Master Downstairs, Ceiling Fan(s), Solid Counter Tops, Programmable Thermostat
- Flooring: Carpet, Ceramic Tile
- Windows: Double Pane Windows, Window Coverings
- Has basement: No
- Has fireplace: No
- Fireplace features: Not Applicable
Interior area
- Total interior livable area: 2,363 sqft
Property
Parking
- Total spaces: 2
- Parking features: Two Car Garage, Garage Door Opener
- Garage spaces: 2
Features
- Levels: Two
- Stories: 2
- Patio & porch: Covered
- Exterior features: Sprinkler System, Rain Gutters
- Pool features: None
- Fencing: Privacy,Wrought Iron
Lot
- Size: 5,270 Square Feet
- Residential vegetation: Mature Trees
Details
- Parcel number: 147350020010
Construction
Type & style
- Home type: SingleFamily
- Property subtype: Single Family Residence
Materials
- Stone, Stucco, Siding
- Foundation: Slab
- Roof: Composition
Condition
- Pre-Owned
- New construction: No
- Year built: 2019
Details
- Builder name: Coventry
Utilities & green energy
- Sewer: Sewer System
- Water: Water System
Community & HOA
Community
- Security: Security System Owned, Controlled Access
- Subdivision: Carmen Heights
HOA
- Has HOA: Yes
- HOA fee: $180 monthly
- HOA name: CARMEN HEIGHTS HOMEOWNERS
Location
- Region: San Antonio
Financial & listing details
- Annual tax amount: $13,830
- Date on market: 10/9/2025
- Cumulative days on market: 503 days
- Listing terms: Conventional,FHA,VA Loan,Cash
Price history
| Date | Event | Price |
|---|---|---|
| 11/14/2025 | Sold | -- |
Source:  LERA MLS #1913850 Report a problem LERA MLS #1913850 Report a problem | ||
| 11/5/2025 | Pending sale | $549,000$232/sqft |
Source: LERA MLS #1913850 Report a problem | ||
| 10/18/2025 | Contingent | $549,000$232/sqft |
Source: LERA MLS #1913850 Report a problem | ||
| 10/10/2025 | Listed for sale | $549,000$232/sqft |
Source: LERA MLS #1913850 Report a problem | ||
| 9/29/2025 | Listing removed | $549,000$232/sqft |
Source: LERA MLS #1842256 Report a problem | ||
| 4/14/2025 | Price change | $549,000-1.8%$232/sqft |
Source: LERA MLS #1842256 Report a problem | ||
| 3/12/2025 | Price change | $559,000-1.8%$237/sqft |
Source: LERA MLS #1842256 Report a problem | ||
| 3/2/2025 | Price change | $569,000-0.2%$241/sqft |
Source: LERA MLS #1842256 Report a problem | ||
| 2/14/2025 | Listed for sale | $569,999$241/sqft |
Source: LERA MLS #1842256 Report a problem | ||
| 2/8/2025 | Listing removed | $569,999$241/sqft |
Source: LERA MLS #1833129 Report a problem | ||
| 1/8/2025 | Listed for sale | $569,999-1.7%$241/sqft |
Source: LERA MLS #1833129 Report a problem | ||
| 12/29/2024 | Listing removed | $579,999$245/sqft |
Source: LERA MLS #1797987 Report a problem | ||
| 9/13/2024 | Price change | $579,999-1.7%$245/sqft |
Source: LERA MLS #1797987 Report a problem | ||
| 8/2/2024 | Listed for sale | $589,999-1.7%$250/sqft |
Source: LERA MLS #1797987 Report a problem | ||
| 8/2/2024 | Listing removed | -- |
Source: LERA MLS #1777951 Report a problem | ||
| 6/20/2024 | Price change | $599,999-3.2%$254/sqft |
Source: LERA MLS #1777951 Report a problem | ||
| 5/24/2024 | Listed for sale | $619,999+39.9%$262/sqft |
Source: LERA MLS #1777951 Report a problem | ||
| 4/30/2020 | Sold | -- |
Source: LERA MLS #1422621 Report a problem | ||
| 4/8/2020 | Pending sale | $443,200$188/sqft |
Source: Gatehouse Properties #1422621 Report a problem | ||
| 3/25/2020 | Price change | $443,200+0.5%$188/sqft |
Source: Coventry Homes Report a problem | ||
| 3/5/2020 | Price change | $440,900-2.6%$187/sqft |
Source: Coventry Homes Report a problem | ||
| 1/28/2020 | Price change | $452,900+0.7%$192/sqft |
Source: Gatehouse Properties #1422621 Report a problem | ||
| 1/17/2020 | Price change | $449,900-1.1%$190/sqft |
Source: Gatehouse Properties #1422621 Report a problem | ||
| 1/8/2020 | Price change | $454,970+0.9%$193/sqft |
Source: Gatehouse Properties #1422621 Report a problem | ||
| 12/17/2019 | Price change | $450,970+2.3%$191/sqft |
Source: Gatehouse Properties #1422621 Report a problem | ||
| 11/7/2019 | Listed for sale | $440,970$187/sqft |
Source: Gatehouse Properties #1422621 Report a problem | ||
Public tax history
Tax history is unavailable.
Neighborhood: Vance Jackson
Nearby homes
- $587,9003 bd3 ba2.5k sqft11306 Carmen Hts, San Antonio, TX 78230Off Market
- $730-- bd-- ba-- sqft11309 Carmen Hts, San Antonio, TX 78230Off Market
- $422,4003 bd2 ba1.6k sqft11302 Carmen Hts, San Antonio, TX 78230Off Market
- $505,1003 bd2 ba2.5k sqft11314 Carmen Hts, San Antonio, TX 78230Off Market
- $620-- bd-- ba-- sqft11300 Carmen Hts, San Antonio, TX 78230Off Market
- $417,3003 bd2 ba1.6k sqft11318 Carmen Hts, San Antonio, TX 78230Off Market
- $546,5003 bd2 ba2.2k sqft11322 Carmen Hts, San Antonio, TX 78230Off Market
- $514,4003 bd2 ba2.3k sqft11307 Carmen Hts, San Antonio, TX 78230Off Market
Nearby schools
GreatSchools rating
- 4/10Howsman Elementary SchoolGrades: PK-5Distance: 0.1 mi
- 6/10Hobby Middle SchoolGrades: 6-8Distance: 0.6 mi
- 6/10Clark High SchoolGrades: 9-12Distance: 1.7 mi
Schools provided by the listing agent
- Elementary: Howsman
- Middle: Hobby William P.
- High: Clark
- District: Northside
Source: LERA MLS. This data may not be complete. We recommend contacting the local school district to confirm school assignments for this home.
Get a cash offer in 3 minutes
Find out how much your home could sell for in as little as 3 minutes with a no-obligation cash offer.
Estimated market value
$508,400
Get a cash offer in 3 minutes
Find out how much your home could sell for in as little as 3 minutes with a no-obligation cash offer.
Estimated market value
$508,400
- Texas
- Bexar County
- San Antonio
- 78230
- Vance Jackson
- 11303 Cottage Grv
Nearby cities
Nearby neighborhoods
Nearby zip codes
Other San Antonio Topics
