MULTIPLE OFFERS RECEIVED. PLEASE SUBMIT YOUR HIGHEST AND BEST OFFER BY SUNDAY APRIL 6th AT 7:00PM!
Nestled on a desirable corner lot in Panther Creek Estates, this stunning 2-story home offers 3,630 SqFt of thoughtfully designed living space. Built in 2005 by Centex Homes and meticulously maintained by its original owner, this home sits across from Mourning Dove Park, offering picturesque views and easy access to green spaces. Zoned for top-rated FISD Division 5A schools, including Sem Elementary within the community, this home boasts five bedrooms, 3.5 baths, and versatile spaces. Upstairs, the spacious master suite features bay windows overlooking the park, along with three additional bedrooms, all with walk-in closets. Downstairs, a flexible bedroom or office with bay windows provides the perfect workspace or guest retreat. Designed for comfort and efficiency, the home is carpet-free with elegant hand-scraped hardwood floors (installed 2018) throughout living areas, bedrooms, and closets. The open kitchen flows seamlessly into the breakfast nook and family room, featuring Turkish ceramic tile, Whirlpool appliances, double wall ovens (2022), and a large walk-in pantry. Formal dining and living areas add timeless elegance. Energy-efficient upgrades include radiant barrier roofing, weatherproofed windows (2024), and Carrier AC & heating units (2018 & 2021) with an Ecobee thermostat. Additional features include plantation wood shutters (2020), a pre-installed Tubes-in-Wall pest defense system, and a security system. Outdoor spaces shine with a covered balcony, front and back porches, a newly stained (2024) board-on-board privacy fence, and a beautifully hardscaped side yard with a French drain system. The 3-car garage features a polyaspartic-coated floor (2024) with a transferable lifetime warranty. Come enjoy access to two pools, three parks, trails, and a skate park in the community. This move-in-ready home offers an unbeatable location and exceptional amenities.
Sold
Price Unknown
11303 Henderson Dr, Frisco, TX 75035
5beds
3,630sqft
Single Family Residence
Built in 2005
8,712 Square Feet Lot
$623,800 Zestimate®
$--/sqft
$3,614 Estimated rent
Home value
$623,800
$586,000 - $661,000
$3,614/mo
Zestimate® history
Owner options
List your home for rent
$3,614/mo
Rent Zestimate®
Find your next renter with Zillow Rental Manager. Plus, with online applications, you can quickly screen prospective tenants – for free.
$3,614/mo
Rent Zestimate®
Refinance and save
$500/mo
Est. payment
Refinancing to a lower rate could help reduce your monthly payments and save thousands over the life of the loan.
$500/mo
Est. payment
Explore your selling options
Work with a Zillow partner agent
Leverage their expertise and Zillow's premium Showcase listings to get your home seen by more buyers.
Get startedList with your own agent
Get your home in front of millions of buyers by listing it on Zillow.
Learn how to do itSell it yourself
Take full control of how buyers see your home on Zillow by listing For Sale by Owner (FSBO).
List your homeWhat's special
Covered balconyBoard-on-board privacy fenceHardscaped side yardHand-scraped hardwood floorsBay windowsSpacious master suitePicturesque views
Zillow last checked:
Listing updated:
Listed by:
Neda Mandavi 0789730 818-915-6559,
Keller Williams Realty DPR 972-732-6000
Bought with:
Preeti Sebastian
RE/MAX DFW Associates
Source: NTREIS,MLS#: 20885827
Facts & features
Interior
Bedrooms & bathrooms
- Bedrooms: 5
- Bathrooms: 4
- Full bathrooms: 3
- 1/2 bathrooms: 1
Primary bedroom
- Features: Ceiling Fan(s), Double Vanity, En Suite Bathroom, Garden Tub/Roman Tub, Sitting Area in Primary, Separate Shower, Walk-In Closet(s)
- Level: Second
Bedroom
- Features: Walk-In Closet(s)
- Level: Second
Bedroom
- Features: Walk-In Closet(s)
- Level: Second
Bedroom
- Features: Walk-In Closet(s)
- Level: Second
Bedroom
- Features: En Suite Bathroom
- Level: First
Breakfast room nook
- Level: First
Dining room
- Level: First
Family room
- Features: Ceiling Fan(s), Fireplace
- Level: First
Game room
- Level: Second
Kitchen
- Features: Breakfast Bar, Built-in Features, Dual Sinks, Kitchen Island, Stone Counters
- Level: First
Living room
- Level: First
Media room
- Level: Second
Utility room
- Level: First
Appliances
- Included: Double Oven, Dishwasher, Electric Cooktop, Electric Oven, Disposal, Microwave
- Laundry: Washer Hookup, Electric Dryer Hookup, Laundry in Utility Room
Features
- Decorative/Designer Lighting Fixtures, Double Vanity, High Speed Internet, Kitchen Island, Open Floorplan, Walk-In Closet(s)
- Flooring: Hardwood, Tile
- Windows: Shutters
- Has basement: No
- Number of fireplaces: 1
- Fireplace features: Gas Log
Interior area
- Total interior livable area: 3,630 sqft
Property
Parking
- Total spaces: 3
- Parking features: Door-Single, Garage, Garage Door Opener, Garage Faces Rear, Tandem
- Attached garage spaces: 3
Features
- Levels: Two
- Stories: 2
- Pool features: None
Lot
- Size: 8,712 Square Feet
Details
- Parcel number: R814100H00101
Construction
Type & style
- Home type: SingleFamily
- Architectural style: Detached
- Property subtype: Single Family Residence
Materials
- Brick, Rock, Stone
- Foundation: Slab
- Roof: Composition
Condition
- Year built: 2005
Utilities & green energy
- Sewer: Public Sewer
- Water: Public
- Utilities for property: Electricity Connected, Natural Gas Available, Sewer Available, Separate Meters, Underground Utilities, Water Available
Community & HOA
Community
- Features: Curbs
- Subdivision: Panther Creek Estates Ph I
HOA
- Has HOA: Yes
- Services included: All Facilities, Association Management, Maintenance Grounds
- HOA fee: $500 annually
- HOA name: Panther Creek Estates
- HOA phone: 866-473-2573
Location
- Region: Frisco
Financial & listing details
- Tax assessed value: $618,190
- Annual tax amount: $9,325
- Date on market: 4/2/2025
- Cumulative days on market: 6 days
- Exclusions: Refrigerator, washer, and dryer will be retained by the seller and are not included in the sale.
- Electric utility on property: Yes
Price history
| Date | Event | Price |
|---|---|---|
| 4/30/2025 | Sold | -- |
Source: NTREIS #20885827 Report a problem | ||
| 4/16/2025 | Pending sale | $575,000$158/sqft |
Source: NTREIS #20885827 Report a problem | ||
| 4/10/2025 | Contingent | $575,000$158/sqft |
Source: NTREIS #20885827 Report a problem | ||
| 4/2/2025 | Listed for sale | $575,000$158/sqft |
Source: NTREIS #20885827 Report a problem | ||
Public tax history
| Year | Property taxes | Tax assessment |
|---|---|---|
| 2025 | $10,358 +31.2% | $610,132 +10% |
| 2024 | $7,897 +12.9% | $554,665 +10% |
| 2023 | $6,995 -11% | $504,241 +10% |
| 2022 | $7,857 +2.9% | $458,401 +10% |
| 2021 | $7,639 +2.7% | $416,728 +4.9% |
| 2020 | $7,441 +0.5% | $397,141 +1.9% |
| 2019 | $7,405 -6.6% | $389,609 -1.6% |
| 2018 | $7,926 +14.8% | $395,748 +4.8% |
| 2017 | $6,903 | $377,673 +7% |
| 2016 | $6,903 +17.2% | $353,003 +12.3% |
| 2015 | $5,887 | $314,324 +12.3% |
| 2014 | $5,887 | $279,866 +12.2% |
| 2013 | -- | $249,500 +2.9% |
| 2012 | -- | $242,458 +1.5% |
| 2011 | -- | $238,927 +3.2% |
| 2010 | -- | $231,536 -0.3% |
| 2009 | -- | $232,335 -2.5% |
| 2008 | -- | $238,213 -3.2% |
| 2007 | -- | $246,023 +2.2% |
| 2006 | -- | $240,819 +494.6% |
| 2005 | -- | $40,500 +153.1% |
| 2003 | -- | $16,000 |
Find assessor info on the county website
Neighborhood: Panther Creek
Nearby homes
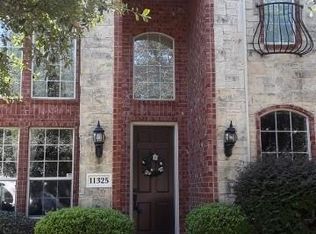
- $552,4004 bd4 ba3.3k sqft11325 Henderson Dr, Frisco, TX 75035Off Market
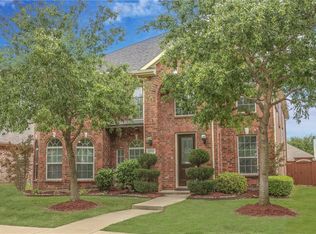
- $564,3005 bd4 ba3.6k sqft11347 Henderson Dr, Frisco, TX 75035Off Market
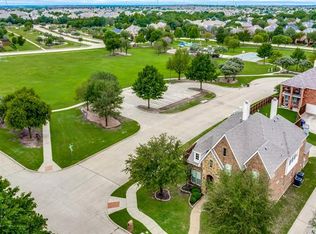
- $533,7004 bd3 ba2.9k sqft11314 Mansfield Dr, Frisco, TX 75035Off Market
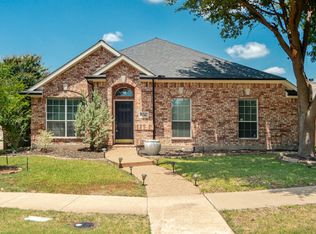
- $2,6504 bd2 ba2.1k sqft11342 Mansfield Dr, Frisco, TX 75035For Rent
- $413,3003 bd2 ba2.1k sqft11369 Henderson Dr, Frisco, TX 75035Off Market
- $476,1004 bd2 ba2.7k sqft11308 Henderson Dr, Frisco, TX 75035Off Market
- $435,5004 bd2 ba2.2k sqft11366 Mansfield Dr, Frisco, TX 75035Off Market
- $412,1003 bd2 ba1.9k sqft11330 Henderson Dr, Frisco, TX 75035Off Market
Nearby schools
GreatSchools rating
- 10/10Sem Elementary SchoolGrades: PK-5Distance: 0.4 mi
- 10/10Maus Middle SchoolGrades: 6-8Distance: 0.7 mi
- 8/10Heritage High SchoolGrades: 9-12Distance: 1.5 mi
Schools provided by the listing agent
- Elementary: Sem
- Middle: Maus
- High: Heritage
- District: Frisco ISD
Source: NTREIS. This data may not be complete. We recommend contacting the local school district to confirm school assignments for this home.
Get a cash offer in 3 minutes
Find out how much your home could sell for in as little as 3 minutes with a no-obligation cash offer.
Estimated market value
$623,800
Get a cash offer in 3 minutes
Find out how much your home could sell for in as little as 3 minutes with a no-obligation cash offer.
Estimated market value
$623,800
- Texas
- Collin County
- Frisco
- 75035
- Panther Creek
- 11303 Henderson Dr
Nearby cities
Nearby neighborhoods
Nearby zip codes
Other Frisco Topics
