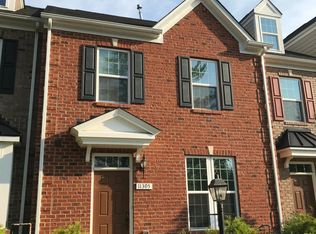
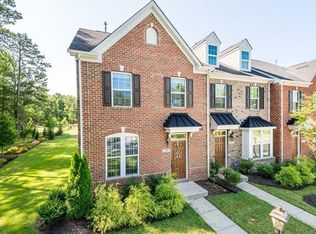
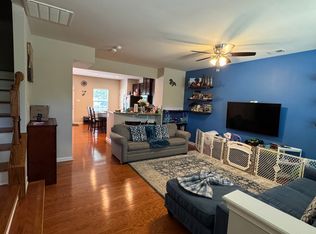
This gorgeous townhome was constructed in 2014 and is located in Duncan Park at Sadler Walk. You get a 4 bedroom, 3.5 bath townhouse with a finished 3rd level that features a walk-out balcony. The front exterior is all brick. On the first floor, enjoy brand-new neutral carpet and hardwood floors in the foyer and stairwell. The entire house has plantation blinds on all of the windows. The kitchen is open and spacious with an upgraded chandelier over the dinette. French doors lead to the back patio that accents the fully fenced backyard. The kitchen also has granite countertops, stainless steel built-in microwave, stainless steel stove and stainless steel dishwasher. An upgraded brushed nickel faucet presides over the stainless steel double sink. There are ample 42 inch cabinets, a Lazy Susan plus a pantry. The second floor has neutral carpet. The master suite features a walk-in closet, two tall windows and an upgraded lighted ceiling fan. The master bath features his/her vanity with granite countertop, drawers and wood cabinets with mirror and upgraded light fixture. The shower has tile backsplash that matches the tile flooring. The hall bath also features granite on the vanity with drawers and cabinets plus another upgraded lighted ceiling fixture. The shower/tub has tile backsplash. Outside, across the hall is a linen closet. The laundry room has a stacked washer and dryer that is brand-new and has never been used. The other two bedrooms on the second floor are spacious and have ceiling light fixtures, ample closets and windows. One of the bedrooms has a pull-down attic. The pull-down attic door is specially insulated to provide the most efficient energy use. Hardwood steps lead up to the third-floor. There, you have brand-new neutral carpet and a third full bath with vanity/granite/drawers/cabinets. The shower has a built-in seat. The large room has a closet and can be a small recreation room or a fourth bedroom. There is a sliding glass door with verticals that leads to the balcony overlooking the backyard. There is also an upgraded lighted ceiling fan. The entire house has plantation blinds on all windows. Come and fall in love with a brand new, newly constructed home. ****AVAILABLE TO MOVE-IN NOW**** AVAILABLE TO MOVE-IN February 15, 2016 CURRENT OCCUPANT REQUIRES 24 HOUR NOTICE FOR APPOINTMENTS This is a new community and may not be found on GPS or google maps, yet. The last photo in the photo section is a map with a yellow line drawn to show the easiest route to the property. From Nuckols Road, near where it intersects with I-295, turn onto Sadler Road, then turn right onto Ireland Lane. Then turn right onto Glasgow Road. From Glasgow Road you'll see a newly constructed community with townhomes on your right. Turn right onto Mayo Court and go to the cul-de-sac. 11303 Mayo Court will be on your right. The application fee is $50 (non-refundable) per applicant and includes credit/criminal background check/eviction history. Pets are subject to owner approval and require non-refundable $350 pet fee. Must begin lease within 4 weeks of acceptance. Applicants must sign a minimum 12 month lease and be willing to sign the lease within 2 days after acceptance. Due to concerns about fraud, applicants must physically view the property and apply in person. If lease signing is less than 14 days from the lease start date, all funds at lease signing MUST be a cashier check or money order; no exceptions. No cash accepted. Call/text Stuart at (804) 334-5922 for a viewing appointment.
This property is off market, which means it's not currently listed for sale or rent on Zillow. This may be different from what's available on other websites or public sources.