Skip main navigation
Sold for $550,000
  • $550,000

    11303 MOONSHINE CREEK CIRCLE, ORLANDO, FL 32825

    4beds
    2,241sqft
    Single Family Residence
    Built in 2002
    8,021 Square Feet Lot
    $542,300 Zestimate®
    $245/sqft
    $2,872 Estimated rent

    Home value

    $542,300

    $515,000 - $569,000

    $2,872/mo

    Zestimate® history
    Loading
    Loading...

    Owner options

    List your home for rent

    $2,872/mo

    Rent Zestimate®

    Find your next renter with Zillow Rental Manager. Plus, with online applications, you can quickly screen prospective tenants – for free.

    Learn more

    $2,872/mo

    Rent Zestimate®

    Refinance and save

    $3,981/mo

    Est. payment

    Refinancing to a lower rate could help reduce your monthly payments and save thousands over the life of the loan.

    See today's rates

    $3,981/mo

    Est. payment

    Explore your selling options

    Work with a Zillow partner agent

    Leverage their expertise and Zillow's premium Showcase listings to get your home seen by more buyers.

    Get started

    List with your own agent

    Get your home in front of millions of buyers by listing it on Zillow.

    Learn how to do it

    Sell it yourself

    Take full control of how buyers see your home on Zillow by listing For Sale by Owner (FSBO).

    List your home

    What's special

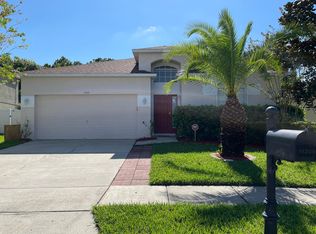
    Welcome to this beautiful two-story pool home overlooking a nature preserve with lots of recent updates. Walking through the front door you are greeted by the spacious family/dining room with vaulted ceilings that harbor the natural light and lend to the openness of the home. Passing through the family/dining room combo you enter the kitchen and living room area perfect for entertaining. The kitchen features oversized 42" tall cabinets, granite countertops, and stainless steel appliances. Continuing through the living room you will find the large sliding glass doors onto the pool deck area and backyard overlooking the preserve, creating your own private oasis. Off the living room you will find the spacious primary bedroom featuring an ensuite bathroom and large walk in closet. Heading upstairs you will find a large bonus room providing a great play area or extra entertaining space, as well as three bedrooms and a full bathroom. Recent upgrades to the home include: Freshly painted exterior (05/2024), New carpet in all bedrooms (02/2024), Pebble tec pool resurface (06/2023), Luxury plank vinyl flooring throughout the whole home (10/2022), Vinyl fence (02/2021), Solar panels (08/2020), Blown-in insulation (08/2020), Hybrid water heater (08/2020), Pool pump (08/2020). Book your private showing now!

    Zillow last checked:

    Listing updated:

    Listed by:

    Ian Larson 407-484-5831,

    LARSON BROTHERS REALTY 407-484-5831

    Bought with:

    Della Hart, 3396737

    WATSON REALTY CORP

    Source: Stellar MLS,MLS#: O6213546MLS LogoOriginating MLS: Orlando Regional

    Facts & features

    Interior

    Bedrooms & bathrooms
    • Bedrooms: 4
    • Bathrooms: 3
    • Full bathrooms: 2
    • 1/2 bathrooms: 1
    Primary bedroom
    • Features: Walk-In Closet(s)
    • Level: First
    • Dimensions: 14x15
    Kitchen
    • Features: No Closet
    • Level: First
    • Dimensions: 13x12
    Living room
    • Features: No Closet
    • Level: First
    • Dimensions: 10x14
    Heating
    • Electric
    Cooling
    • Central Air
    Appliances
    • Included: Dishwasher, Disposal, Electric Water Heater, Microwave, Range, Refrigerator
    • Laundry: Laundry Room
    Features
    • Ceiling Fan(s), High Ceilings, Kitchen/Family Room Combo, Primary Bedroom Main Floor, Stone Counters, Thermostat, Vaulted Ceiling(s), Walk-In Closet(s)
    • Flooring: Carpet, Luxury Vinyl
    • Doors: Sliding Doors
    • Windows: Blinds
    • Has fireplace: No
    Interior area
    • Total structure area: 2,541
    • Total interior livable area: 2,241 sqft

    Property

    Parking
    • Total spaces: 2
    • Parking features: Garage - Attached
    • Attached garage spaces: 2
    Features
    • Levels: Two
    • Stories: 2
    • Exterior features: Irrigation System, Private Mailbox
    • Has private pool: Yes
    • Pool features: In Ground, Lighting
    • Has view: Yes
    • View description: Trees/Woods
    Lot
    • Size: 8,021 Square Feet
    Details
    • Parcel number: 322231266201980
    • Zoning: P-D
    • Special conditions: None

    Construction

    Type & style
    • Home type: SingleFamily
    • Property subtype: Single Family Residence
    Materials
    • Block, Stucco
    • Foundation: Slab
    • Roof: Shingle
    Condition
    • New construction: No
    • Year built: 2002

    Utilities & green energy

    • Electric: Photovoltaics Seller Owned
    • Sewer: Public Sewer
    • Water: Public
    • Utilities for property: Electricity Connected, Public, Sewer Connected, Solar, Water Connected
    Green energy
    • Energy generation: Solar

    Community & HOA

    Community
    • Pet fee: $0 monthly
    • Subdivision: FIELDSTREAM WEST PH 02 47/20
    HOA
    • Has HOA: Yes
    • HOA fee: $32 monthly
    • HOA name: Sentry Management- Dennis Kapsis
    • HOA phone: 407-788-6700
    Location
    • Region: Orlando

    Financial & listing details

    • Price per square foot: $245/sqft
    • Tax assessed value: $421,170
    • Annual tax amount: $4,300
    • Date on market: 6/13/2024
    • Cumulative days on market: 11 days
    • Listing terms: Cash,Conventional,FHA,VA Loan
    • Ownership: Fee Simple
    • Total actual rent: 0
    • Electric utility on property: Yes
    • Road surface type: Asphalt

    Price history

    DateEventPrice
    8/6/2024Sold$550,000$245/sqft
    Source: Stellar MLS #O6213546 Report a problem
    6/25/2024Pending sale$550,000$245/sqft
    Source: Stellar MLS #O6213546 Report a problem
    6/14/2024Listed for sale$550,000+61.8%$245/sqft
    Source: Stellar MLS #O6213546 Report a problem
    5/29/2020Sold$340,000-2.6%$152/sqft
    Source: Stellar MLS #O5855946 Report a problem
    4/27/2020Pending sale$349,000$156/sqft
    Source: KELLER WILLIAMS ADVANTAGE 2 REALTY #O5855946 Report a problem
    4/13/2020Listed for sale$349,000+61.6%$156/sqft
    Source: KELLER WILLIAMS ADVANTAGE 2 REALTY #O5855946 Report a problem
    9/23/2015Sold$216,000+11.9%$96/sqft
    Source: Stellar MLS #O5354453 Report a problem
    3/14/2002Sold$193,100$86/sqft
    Source: Public Record Report a problem

    Public tax history

    YearProperty taxesTax assessment
    2024$4,617 +7.4%$299,457 +3%
    2023$4,301 +3.7%$290,735 +3%
    2022$4,146 +1.6%$282,267 +3%
    2021$4,082 +11.3%$274,046 +11.5%
    2020$3,666 +1.4%$245,801 +2.3%
    2019$3,615 +0.8%$240,275 +1.9%
    2018$3,585 $235,795 -3.3%
    2017$3,585 +1.7%$243,821 +7.8%
    2016$3,526 +0.8%$226,195 +5.6%
    2015$3,498 +39.1%$214,276 +7.1%
    2014$2,514 +2.1%$200,017 +22.3%
    2013$2,463 +1.2%$163,503 +4.9%
    2012$2,434 -4.8%$155,903 -4.1%
    2011$2,557 -10.6%$162,621 -12.1%
    2010$2,859 $184,995 -11%
    2009-- $207,756 -20.5%
    2008$2,844 -2.6%$261,264 -11.1%
    2007$2,921 -5.6%$293,919 +9.2%
    2006$3,093 +1.1%$269,176 +35.2%
    2005$3,060 +4.7%$199,038 +10.1%
    2004$2,924 +0.5%$180,809 +7.2%
    2003$2,911 +266.8%$168,632 +462.1%
    2002$794 $30,000
    Find assessor info on the county website

    Neighborhood: Alafaya

    Nearby schools

    GreatSchools rating
    Schools provided by the listing agent
    • Elementary: Cypress Springs Elem
    • Middle: Legacy Middle
    • High: University High

    Source: Stellar MLS. This data may not be complete. We recommend contacting the local school district to confirm school assignments for this home.

    Get a cash offer in 3 minutes
    Find out how much your home could sell for in as little as 3 minutes with a no-obligation cash offer.
    Estimated market value
    $542,300
    Get a cash offer in 3 minutes
    Find out how much your home could sell for in as little as 3 minutes with a no-obligation cash offer.
    Estimated market value
    $542,300