You can't miss this charming home nestled on a large corner lot complete with a privacy fence and matured trees! You will be located in the highly sought after Staley school district. The gorgeous foyer invites you in to this stunning home. The cozy fireplace creates a warm atmosphere in the living room and kitchen. The large rooms and closets provide ample space, and the convenience of laundry in the primary bathroom adds ease to daily routines. Don't miss this opportunity to live in a desirable neighborhood. Located just far enough north to be away from the hustle and bustle of the city but right off 169 which will lead you quickly down town! You can't beat the location, location, location of this home! RUN! DON'T WALK!
Buyers/Buyers agent to verify all information including sq, footage, taxes, room sizes, schools, any HOA information or any other applicable information. Asking for highest and best offer by 3:30 PM Sunday 7/23
Sold
Price Unknown
11303 N Jefferson St, Kansas City, MO 64155
4beds
2,265sqft
Single Family Residence
Built in 1995
10,019 Square Feet Lot
$412,400 Zestimate®
$--/sqft
$2,706 Estimated rent
Home value
$412,400
$392,000 - $433,000
$2,706/mo
Zestimate® history
Owner options
List your home for rent
$2,706/mo
Rent Zestimate®
Find your next renter with Zillow Rental Manager. Plus, with online applications, you can quickly screen prospective tenants – for free.
$2,706/mo
Rent Zestimate®
Refinance and save
$370/mo
Est. payment
Refinancing to a lower rate could help reduce your monthly payments and save thousands over the life of the loan.
$370/mo
Est. payment
Explore your selling options
Work with a Zillow partner agent
Leverage their expertise and Zillow's premium Showcase listings to get your home seen by more buyers.
Get startedList with your own agent
Get your home in front of millions of buyers by listing it on Zillow.
Learn how to do itSell it yourself
Take full control of how buyers see your home on Zillow by listing For Sale by Owner (FSBO).
List your homeWhat's special
Cozy fireplaceLarge roomsLarge corner lotGorgeous foyerPrimary bathroom
Zillow last checked:
Listing updated:
Listed by:
Kate Rodriguez 816-506-2831,
RE/MAX Heritage,
Courtney Summers 816-722-3879,
RE/MAX Heritage
Bought with:
Lindsay Woodbury, 2006034158
ReeceNichols-KCN
Source: Heartland MLS as distributed by MLS GRID,MLS#: 2444627
Facts & features
Interior
Bedrooms & bathrooms
- Bedrooms: 4
- Bathrooms: 3
- Full bathrooms: 2
- 1/2 bathrooms: 1
Primary bedroom
- Features: Carpet, Ceiling Fan(s)
- Level: Second
- Area: 195 Square Feet
- Dimensions: 15 x 13
Bedroom 2
- Features: Carpet, Ceiling Fan(s)
- Level: Second
- Area: 110 Square Feet
- Dimensions: 10 x 11
Bedroom 3
- Features: Carpet, Ceiling Fan(s)
- Level: Second
- Area: 130 Square Feet
- Dimensions: 10 x 13
Bedroom 4
- Features: Built-in Features, Carpet, Ceiling Fan(s)
- Level: Second
- Area: 169 Square Feet
- Dimensions: 13 x 13
Primary bathroom
- Features: Carpet, Ceiling Fan(s)
- Level: Second
- Area: 156 Square Feet
- Dimensions: 13 x 12
Bathroom 1
- Features: Ceramic Tiles, Double Vanity, Shower Over Tub
- Level: Second
- Area: 55 Square Feet
- Dimensions: 11 x 5
Dining room
- Features: Carpet
- Level: First
- Area: 143 Square Feet
- Dimensions: 13 x 11
Half bath
- Level: First
- Area: 18 Square Feet
- Dimensions: 6 x 3
Kitchen
- Features: Ceiling Fan(s), Kitchen Island, Pantry
- Level: First
- Area: 308 Square Feet
- Dimensions: 22 x 14
Laundry
- Features: Ceramic Tiles
- Level: Second
- Area: 66 Square Feet
- Dimensions: 6 x 11
Living room
- Features: Carpet, Ceiling Fan(s), Fireplace
- Level: First
- Area: 247 Square Feet
- Dimensions: 19 x 13
Heating
- Forced Air
Cooling
- Electric
Appliances
- Included: Dishwasher, Disposal, Exhaust Fan, Humidifier, Microwave, Built-In Electric Oven, Stainless Steel Appliance(s)
- Laundry: Bedroom Level
Features
- Ceiling Fan(s), Kitchen Island, Painted Cabinets, Pantry, Vaulted Ceiling(s), Walk-In Closet(s)
- Flooring: Carpet, Tile
- Doors: Storm Door(s)
- Windows: Skylight(s), Thermal Windows
- Basement: Concrete,Sump Pump
- Number of fireplaces: 1
- Fireplace features: Kitchen, Living Room, Fireplace Screen
Interior area
- Total structure area: 2,265
- Total interior livable area: 2,265 sqft
- Finished area above ground: 2,265
Property
Parking
- Total spaces: 2
- Parking features: Attached, Garage Door Opener, Garage Faces Front
- Attached garage spaces: 2
Features
- Patio & porch: Deck, Patio
- Exterior features: Sat Dish Allowed
- Fencing: Privacy,Wood
Lot
- Size: 10,019 Square Feet
- Features: City Lot, Corner Lot
Details
- Parcel number: 095200004001.00
Construction
Type & style
- Home type: SingleFamily
- Architectural style: Traditional
- Property subtype: Single Family Residence
Materials
- Frame
- Roof: Composition
Condition
- Year built: 1995
Utilities & green energy
- Sewer: Public Sewer
- Water: Public
Community & HOA
Community
- Security: Smoke Detector(s)
- Subdivision: Bristol Highlands
HOA
- Has HOA: Yes
- Amenities included: Play Area, Pool, Trail(s)
- HOA fee: $370 annually
Location
- Region: Kansas City
Financial & listing details
- Tax assessed value: $65,110
- Annual tax amount: $4,120
- Date on market: 7/21/2023
- Listing terms: Cash,Conventional,FHA,VA Loan
- Ownership: Private
- Road surface type: Paved
Price history
| Date | Event | Price |
|---|---|---|
| 9/1/2023 | Sold | -- |
Source:  Heartland MLS as distributed by MLS GRID #2444627 Report a problem Heartland MLS as distributed by MLS GRID #2444627 Report a problem | ||
| 7/23/2023 | Pending sale | $365,000$161/sqft |
Source: Heartland MLS as distributed by MLS GRID #2444627 Report a problem | ||
| 7/21/2023 | Listed for sale | $365,000+63.3%$161/sqft |
Source: Heartland MLS as distributed by MLS GRID #2444627 Report a problem | ||
| 6/23/2017 | Sold | -- |
Source: Heartland MLS as distributed by MLS GRID #45001_2046568 Report a problem | ||
| 5/16/2017 | Listed for sale | $223,500$99/sqft |
Source: Crown Realty #2046568 Report a problem | ||
Public tax history
| Year | Property taxes | Tax assessment |
|---|---|---|
| 2025 | $5,131 +10.5% | $65,110 +12.9% |
| 2024 | $4,644 +0.9% | $57,650 |
| 2023 | $4,603 +11.7% | $57,650 +16.9% |
| 2022 | $4,120 -0.1% | $49,310 |
| 2021 | $4,124 +5.8% | $49,310 +14.4% |
| 2020 | $3,897 | $43,090 0% |
| 2019 | $3,897 +1.9% | $43,092 +3.5% |
| 2018 | $3,824 +16.8% | $41,630 |
| 2017 | $3,275 | $41,630 +15.9% |
| 2016 | $3,275 | $35,910 |
| 2015 | $3,275 +0% | $35,910 +3.5% |
| 2014 | $3,273 | $34,690 |
| 2013 | -- | $34,690 -4.9% |
| 2012 | -- | $36,460 |
| 2011 | -- | $36,460 -6.2% |
| 2010 | -- | $38,850 |
| 2009 | -- | $38,850 -1.2% |
| 2007 | -- | $39,330 +3% |
| 2006 | -- | $38,190 |
| 2005 | $2,503 | $38,190 +7.5% |
| 2004 | -- | $35,530 |
| 2003 | -- | $35,530 +8.3% |
| 2002 | -- | $32,810 +4.5% |
| 2001 | -- | $31,390 |
Find assessor info on the county website
Neighborhood: Outer Gashland
Nearby homes
- $345,2003 bd2 ba1.5k sqft11307 N Jefferson St, Kansas City, MO 64155Off Market
- $391,0003 bd3 ba2.6k sqft11309 N Summit St, Kansas City, MO 64155Off Market

- $413,9004 bd4 ba3.1k sqft11311 N Jefferson St, Kansas City, MO 64155Off Market
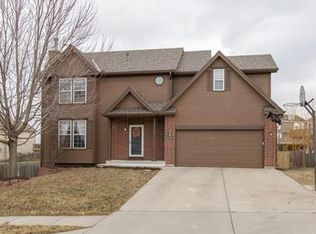
- $355,3003 bd3 ba2.2k sqft11320 N Summit St, Kansas City, MO 64155Off Market
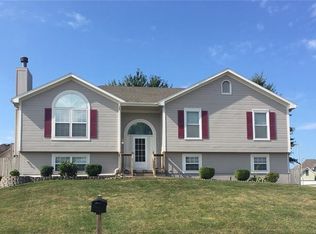
- $334,1003 bd2 ba1.4k sqft11316 N Summit St, Kansas City, MO 64155Off Market
- $394,2004 bd3 ba3.3k sqft11302 N Jefferson St, Kansas City, MO 64155Off Market
- $328,6003 bd3 ba1.6k sqft11312 N Summit St, Kansas City, MO 64155Off Market
- $402,6003 bd3 ba3k sqft11306 N Jefferson St, Kansas City, MO 64155Off Market
Nearby schools
GreatSchools rating
- 9/10Nashua Elementary SchoolGrades: PK-5Distance: 0.7 mi
- 6/10New Mark Middle SchoolGrades: 7-8Distance: 1.5 mi
- 9/10Staley High SchoolGrades: 9-12Distance: 2.6 mi
Schools provided by the listing agent
- Elementary: Nashua
- Middle: New Mark
- High: Staley High School
Source: Heartland MLS as distributed by MLS GRID. This data may not be complete. We recommend contacting the local school district to confirm school assignments for this home.
Get a cash offer in 3 minutes
Find out how much your home could sell for in as little as 3 minutes with a no-obligation cash offer.
Estimated market value
$412,400
Get a cash offer in 3 minutes
Find out how much your home could sell for in as little as 3 minutes with a no-obligation cash offer.
Estimated market value
$412,400
- Missouri
- Clay County
- Kansas City
- 64155
- Outer Gashland
- 11303 N Jefferson St
Nearby cities
Nearby neighborhoods
Nearby zip codes
Other Kansas City Topics
