Prepare to be wowed as you enter this jaw-dropping Granville masterpiece nestled in prestigious Tuscan Bluffs. This 4-bedroom beauty exudes contemporary allure with its sleek and modern finishes that simply scream sophistication.Positioned on one of the larger lots in the neighborhood, this home is tailor-made for those who love to entertain. The open-concept gourmet kitchen is a chef's dream, boasting a large center island, stunning granite countertops, and top-of-the-line stainless steel appliances. Flowing seamlessly into the double height ceilings Great Room, the space exudes an airy ambiance. Convenience meets luxury with a downstairs bedroom suite, perfect for multi-generational families or guests. Upstairs, the lavish primary suite awaits, complete with a walk-in closet w/ custom organizers, a spa-like bath with separate tub and shower, dual vanities, and a private balcony offering views of the foothills. Outside, paradise awaits in your own backyard sanctuary. Lounge by the pebbletec pool with tranquil water features, or unleash your green thumb in the spacious yard, ripe for a luxurious retreat or bountiful garden filled with fresh herbs and vegetables. Meticulously maintained and thoughtfully upgraded, this home boasts upgraded flooring, a neutral palette, and a timeless floorplan that's both practical and elegant. Plus, enjoy being just a stone's throw away from Copper River GC, bike trail, and neighborhood parks. Top rated Clovis Schools! Your dream home awaits!
Sold for $839,000
$839,000
11303 N Via Napoli Dr, Fresno, CA 93730
4beds
4baths
2,834sqft
Residential, Single Family Residence
Built in 2012
8,437 Square Feet Lot
$851,400 Zestimate®
$296/sqft
$4,568 Estimated rent
Home value
$851,400
$809,000 - $894,000
$4,568/mo
Zestimate® history
Owner options
List your home for rent
$4,568/mo
Rent Zestimate®
Find your next renter with Zillow Rental Manager. Plus, with online applications, you can quickly screen prospective tenants – for free.
$4,568/mo
Rent Zestimate®
Refinance and save
$5,350/mo
Est. payment
Refinancing to a lower rate could help reduce your monthly payments and save thousands over the life of the loan.
$5,350/mo
Est. payment
Explore your selling options
Work with a Zillow partner agent
Leverage their expertise and Zillow's premium Showcase listings to get your home seen by more buyers.
Get startedList with your own agent
Get your home in front of millions of buyers by listing it on Zillow.
Learn how to do itSell it yourself
Take full control of how buyers see your home on Zillow by listing For Sale by Owner (FSBO).
List your homeWhat's special
Zillow last checked:
Listing updated:
Listed by:
James Liang DRE #01400553 559-696-6888,
Real Broker
Bought with:
Arwinder S. Basi, DRE #02189103
Iron Key Real Estate
Source: Fresno MLS,MLS#: 610363Originating MLS: Fresno MLS
Facts & features
Interior
Bedrooms & bathrooms
- Bedrooms: 4
- Bathrooms: 4
Primary bedroom
- Area: 0
- Dimensions: 0 x 0
Bedroom 1
- Area: 0
- Dimensions: 0 x 0
Bedroom 2
- Area: 0
- Dimensions: 0 x 0
Bedroom 3
- Area: 0
- Dimensions: 0 x 0
Bedroom 4
- Area: 0
- Dimensions: 0 x 0
Dining room
- Area: 0
- Dimensions: 0 x 0
Family room
- Area: 0
- Dimensions: 0 x 0
Kitchen
- Area: 0
- Dimensions: 0 x 0
Living room
- Area: 0
- Dimensions: 0 x 0
Basement
- Area: 0
Heating
- Has Heating (Unspecified Type)
Cooling
- Central Air
Appliances
- Included: Built In Range/Oven
- Laundry: Inside, Utility Room, Lower Level
Features
- Flooring: Carpet, Hardwood
- Number of fireplaces: 1
Interior area
- Total structure area: 2,834
- Total interior livable area: 2,834 sqft
Property
Parking
- Parking features: Garage - Attached
- Has attached garage: Yes
Features
- Levels: One
- Stories: 1
- Patio & porch: Covered
- Has private pool: Yes
- Pool features: Pebble, Private, In Ground
Lot
- Size: 8,437 Square Feet
- Dimensions: 76 x 111
- Features: Urban, Sprinklers In Front, Sprinklers In Rear, Sprinklers Auto, Mature Landscape
Details
- Parcel number: 57920104S
- Zoning: RS4
Construction
Type & style
- Home type: SingleFamily
- Architectural style: Mediterranean
- Property subtype: Residential, Single Family Residence
Materials
- Stucco, Stone
- Foundation: Concrete
- Roof: Tile
Condition
- Year built: 2012
Details
- Builder name: Granville
Utilities & green energy
- Sewer: Public Sewer
- Water: Public
- Utilities for property: Public Utilities
Community & HOA
HOA
- Has HOA: Yes
- Amenities included: Gated
- HOA fee: $66 monthly
Location
- Region: Fresno
Financial & listing details
- Price per square foot: $296/sqft
- Tax assessed value: $855,780
- Date on market: 4/4/2024
- Cumulative days on market: 140 days
- Listing agreement: Exclusive Right To Sell
Price history
| Date | Event | Price |
|---|---|---|
| 9/19/2024 | Sold | $839,000-2.3%$296/sqft |
Source: Fresno MLS #610363 Report a problem | ||
| 8/22/2024 | Pending sale | $859,000$303/sqft |
Source: Fresno MLS #610363 Report a problem | ||
| 6/11/2024 | Price change | $859,000-1.2%$303/sqft |
Source: Fresno MLS #610363 Report a problem | ||
| 4/29/2024 | Price change | $869,000-1.1%$307/sqft |
Source: Fresno MLS #610363 Report a problem | ||
| 4/4/2024 | Listed for sale | $879,000+48.5%$310/sqft |
Source: Fresno MLS #610363 Report a problem | ||
| 6/19/2020 | Sold | $592,000+8.1%$209/sqft |
Source: Public Record Report a problem | ||
| 3/29/2018 | Sold | $547,500+1.4%$193/sqft |
Source: Public Record Report a problem | ||
| 2/26/2018 | Listed for sale | $539,900$191/sqft |
Source: Guarantee Real Estate #497577 Report a problem | ||
| 2/26/2018 | Pending sale | $539,900$191/sqft |
Source: Guarantee Real Estate #497577 Report a problem | ||
| 2/20/2018 | Listed for sale | $539,900+26.7%$191/sqft |
Source: Guarantee Real Estate #497577 Report a problem | ||
| 4/17/2012 | Sold | $426,000$150/sqft |
Source: Public Record Report a problem | ||
Public tax history
| Year | Property taxes | Tax assessment |
|---|---|---|
| 2026 | -- | $855,780 +2% |
| 2025 | $10,691 +23.7% | $839,000 +26% |
| 2024 | $8,640 +4.2% | $665,951 +2% |
| 2023 | $8,294 +7% | $652,894 +7% |
| 2022 | $7,751 +2.7% | $610,093 +2% |
| 2021 | $7,550 -0.4% | $598,132 +5% |
| 2020 | $7,578 +5.1% | $569,618 +2% |
| 2019 | $7,208 +17.9% | $558,450 +18.9% |
| 2018 | $6,115 +1.6% | $469,708 +2% |
| 2017 | $6,020 +2.9% | $460,499 +2% |
| 2016 | $5,851 +0.5% | $451,470 +1.5% |
| 2015 | $5,825 +0.8% | $444,689 +2% |
| 2014 | $5,778 | $435,980 +0.5% |
| 2013 | -- | $434,010 +567.7% |
| 2012 | -- | $65,000 |
| 2011 | -- | $65,000 -6.9% |
| 2010 | -- | $69,834 -0.2% |
| 2009 | -- | $70,000 -17.8% |
| 2008 | -- | $85,121 |
Find assessor info on the county website
Neighborhood: Woodward Park
Nearby homes
- $781,0004 bd2 ba3.3k sqft1229 E Via Estrella Dr, Fresno, CA 93730Off Market
- $630,3004 bd3 ba2.4k sqft11307 N Via Napoli Dr, Fresno, CA 93730Off Market
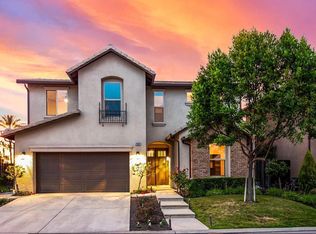
- $660,0005 bd4 ba3k sqft11311 N Via Napoli Dr, Fresno, CA 93730Sold
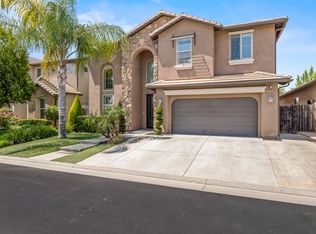
- $613,9004 bd3 ba2.4k sqft1243 E Via Estrella Dr, Fresno, CA 93730Off Market
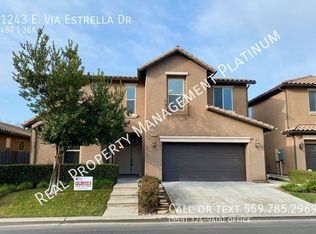
- $665,0004 bd3 ba2k sqft11306 N Via Napoli Dr, Fresno, CA 93730Sold
- $564,9004 bd2 ba2k sqft11315 N Via Napoli Dr, Fresno, CA 93730Off Market
- $526,7003 bd2 ba1.8k sqft1257 E Via Estrella Dr, Fresno, CA 93730Off Market
- $600,5003 bd3 ba2k sqft11310 N Via Napoli Dr, Fresno, CA 93730Off Market
Nearby schools
GreatSchools rating
- 8/10James S. Fugman Elementary SchoolGrades: K-6Distance: 0.6 mi
- 10/10Granite Ridge Intermediate SchoolGrades: 7-8Distance: 1.5 mi
- 10/10Clovis North High SchoolGrades: 9-12Distance: 1.5 mi
Schools provided by the listing agent
- Elementary: Fugman
- Middle: Granite Ridge
- High: Clovis North
Source: Fresno MLS. This data may not be complete. We recommend contacting the local school district to confirm school assignments for this home.
Get a cash offer in 3 minutes
Find out how much your home could sell for in as little as 3 minutes with a no-obligation cash offer.
Estimated market value
$851,400
Get a cash offer in 3 minutes
Find out how much your home could sell for in as little as 3 minutes with a no-obligation cash offer.
Estimated market value
$851,400
- California
- Fresno County
- Fresno
- 93730
- Woodward Park
- 11303 N Via Napoli Dr
Nearby cities
Nearby neighborhoods
Nearby zip codes
Other Fresno Topics
