Skip the wait and uncertainty of new construction—this never-occupied former model home in the highly sought-after EverBe community is available now for immediate enjoyment. Positioned as a desirable end-unit townhome, the property is filled with abundant natural light and enhanced by an upgraded landscaping package that adds to its curb appeal and overall charm. Meticulously maintained, the home showcases the elevated finishes, thoughtful design, and attention to detail typically reserved for builder models. This beautifully designed two-story residence offers a functional and versatile layout. The first floor features a private guest bedroom with a full bathroom, ideal for visitors or multigenerational living. The main living area flows seamlessly into an open-concept design, where the kitchen, dining, and living spaces come together—perfect for both everyday living and entertaining. Upstairs, you’ll find three additional bedrooms, including a spacious owner’s suite complete with a private bathroom and a generous walk-in closet. Residents of EverBe enjoy access to an impressive array of amenities, including a resort-style swimming pool, scenic walking trails, clubhouse, community center, fitness center, playground, and park. Conveniently located just minutes from Orlando, the community offers easy access to major highways such as FL-417 and FL-528, making commuting effortless. The nearby Brightline station and proximity to Orlando International Airport further enhance connectivity throughout Florida and beyond.
Sold for $410,500
$410,500
11303 RISING SUN STREET, ORLANDO, FL 32829
4beds
1,807sqft
Townhouse
Built in 2024
3,842 Square Feet Lot
$409,200 Zestimate®
$227/sqft
$2,781 Estimated rent
Home value
$409,200
$376,000 - $446,000
$2,781/mo
Zestimate® history
Owner options
List your home for rent
$2,781/mo
Rent Zestimate®
Find your next renter with Zillow Rental Manager. Plus, with online applications, you can quickly screen prospective tenants – for free.
$2,781/mo
Rent Zestimate®
Refinance and save
$3,333/mo
Est. payment
Refinancing to a lower rate could help reduce your monthly payments and save thousands over the life of the loan.
$3,333/mo
Est. payment
Explore your selling options
Work with a Zillow partner agent
Leverage their expertise and Zillow's premium Showcase listings to get your home seen by more buyers.
Get startedList with your own agent
Get your home in front of millions of buyers by listing it on Zillow.
Learn how to do itSell it yourself
Take full control of how buyers see your home on Zillow by listing For Sale by Owner (FSBO).
List your homeWhat's special
Resort-style swimming poolAbundant natural lightTwo-story residenceElevated finishesCurb appealThoughtful designAttention to detail
Zillow last checked:
Listing updated:
Listed by:
Nick Whitehouse 407-902-4639,
RE/MAX PRIME PROPERTIES 407-347-4512
Bought with:
Viviana Baque, 3445669
HOLDING GOLDEN REAL ESTATE INC
Source: Stellar MLS,MLS#: O6401785 Originating MLS: Orlando Regional
Originating MLS: Orlando Regional
Facts & features
Interior
Bedrooms & bathrooms
- Bedrooms: 4
- Bathrooms: 3
- Full bathrooms: 3
Rooms
- Room types: Family Room, Utility Room
Primary bedroom
- Features: Walk-In Closet(s)
- Level: Second
- Area: 169 Square Feet
- Dimensions: 13x13
Bedroom 2
- Features: Built-in Closet
- Level: Second
- Area: 100 Square Feet
- Dimensions: 10x10
Bedroom 3
- Features: Built-in Closet
- Level: Second
- Area: 110 Square Feet
- Dimensions: 10x11
Bedroom 4
- Features: Walk-In Closet(s)
- Level: First
- Area: 110 Square Feet
- Dimensions: 10x11
Great room
- Level: First
- Area: 154 Square Feet
- Dimensions: 11x14
Kitchen
- Level: First
- Area: 120 Square Feet
- Dimensions: 10x12
Heating
- Central
Cooling
- Central Air
Appliances
- Included: Dishwasher, Disposal, Microwave, Range, Refrigerator
- Laundry: Inside, Laundry Room
Features
- Eating Space In Kitchen, Kitchen/Family Room Combo, Open Floorplan
- Flooring: Carpet, Ceramic Tile
- Has fireplace: No
- Common walls with other units/homes: End Unit
Interior area
- Total structure area: 2,300
- Total interior livable area: 1,807 sqft
Property
Parking
- Total spaces: 2
- Parking features: Garage
- Garage spaces: 2
- Details: Garage Dimensions: 20x20
Features
- Levels: Two
- Stories: 2
- Exterior features: Irrigation System, Sprinkler Metered
Lot
- Size: 3,842 Square Feet
- Features: Corner Lot, Sidewalk
- Residential vegetation: Mature Landscaping, Oak Trees, Trees/Landscaped
Details
- Parcel number: 202331192600570
- Zoning: PD/AN
- Special conditions: None
Construction
Type & style
- Home type: Townhouse
- Property subtype: Townhouse
Materials
- Block, Stucco
- Foundation: Slab
- Roof: Shingle
Condition
- Completed
- New construction: Yes
- Year built: 2024
Utilities & green energy
- Sewer: Public Sewer
- Water: Public
- Utilities for property: Cable Connected
Community & HOA
Community
- Features: Clubhouse, Community Mailbox, Fitness Center, Irrigation-Reclaimed Water, Park, Playground, Pool, Sidewalks
- Pet fee: $0 monthly
- Subdivision: EVERBE PH 1A
HOA
- Has HOA: Yes
- Amenities included: Fitness Center, Park, Playground, Pool, Recreation Facilities, Trail(s)
- Services included: Community Pool, Maintenance Grounds, Pool Maintenance
- HOA fee: $221 monthly
- HOA name: Castle Management / Tammy Tomlinson
Location
- Region: Orlando
Financial & listing details
- Price per square foot: $227/sqft
- Annual tax amount: $8,356
- Date on market: 4/30/2026
- Cumulative days on market: 28 days
- Listing terms: Cash,Conventional,FHA,VA Loan
- Ownership: Fee Simple
- Total actual rent: 0
- Road surface type: Paved, Asphalt
Price history
| Date | Event | Price |
|---|---|---|
| 7/7/2026 | Sold | $410,500-5.6%$227/sqft |
Source:  Stellar MLS #O6401785 Report a problem Stellar MLS #O6401785 Report a problem | ||
| 5/28/2026 | Pending sale | $435,000$241/sqft |
Source: Stellar MLS #O6401785 Report a problem | ||
| 4/30/2026 | Listed for sale | $435,000$241/sqft |
Source: Stellar MLS #O6401785 Report a problem | ||
Public tax history
Tax history is unavailable.
Neighborhood: Vista Park
Nearby homes
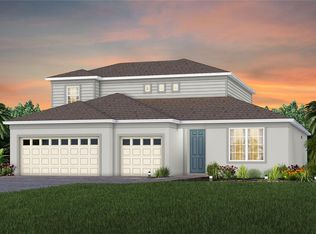
- $885,0004 bd3 ba2.3k sqft11268 Rising Sun St, Orlando, FL 32829Sold
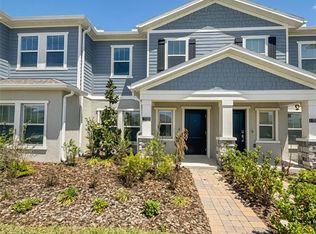
- $399,9003 bd3 ba1.6k sqft11309 Rising Sun St, Orlando, FL 32829New Construction
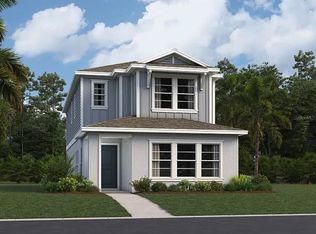
- $486,9903 bd3 ba1.8k sqft7220 Summer, Orlando, FL 32829Sold
- $--3 bd3 ba1.8k sqft6987 Sunrise Crescent Aly, Orlando, FL 32829Off Market

- $90,000-- bd-- ba-- sqft6945 Sunrise Crescent Aly, Orlando, FL 32829Off Market
- $762,3004 bd4 ba2.2k sqft7329 Sienna Wood Ave, Orlando, FL 32829Sold
- $792,4804 bd3 ba2.3k sqft11252 Rising Sun St, Orlando, FL 32829Sold
- $517,1003 bd3 ba1.6k sqft6931 Sunrise Crescent Aly, Orlando, FL 32829Off Market
Nearby schools
GreatSchools rating
- 8/10Vista Lakes Elementary SchoolGrades: PK-5Distance: 1.7 mi
- 5/10Odyssey Middle SchoolGrades: 6-8Distance: 0.9 mi
- 3/10Colonial High SchoolGrades: 9-12Distance: 6.7 mi
Schools provided by the listing agent
- Elementary: Vista Lakes Elem
- Middle: Odyssey Middle
- High: Colonial High
Source: Stellar MLS. This data may not be complete. We recommend contacting the local school district to confirm school assignments for this home.
Get a cash offer in 3 minutes
Find out how much your home could sell for in as little as 3 minutes with a no-obligation cash offer.
Estimated market value
$409,200
Get a cash offer in 3 minutes
Find out how much your home could sell for in as little as 3 minutes with a no-obligation cash offer.
Estimated market value
$409,200
- Florida
- Orange County
- Orlando
- 32829
- Vista Park
- 11303 RISING SUN STREET
