Skip main navigation
For sale
  • Price cut: $4.5K (6/14)
    $185,500

    11303 Vance Jackson #A5, San Antonio, TX 78230

    2beds
    1,084sqft
    : 
    Loading
    Get pre-qualified
    Townhouse
    Built in 1976
    -- sqft lot
    $175,300 Zestimate®
    $171/sqft
    $316/mo HOA

    What's special

    High ceilingsFilled with natural lightBeautifully upgradedBeautifully maintained groundsSparkling community poolCharming gated front patio
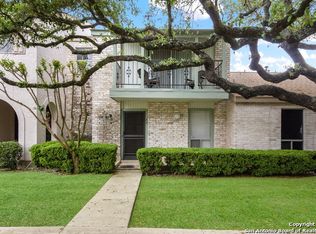
    Beautifully upgraded and filled with natural light, this single-story 2-bedroom, 2-bath condo welcomes you with high ceilings that create an open, airy feel throughout the main living areas. Step inside from the charming gated front patio, or enjoy the convenience of the side gate leading to an additional private back patio-perfect for quiet mornings or evening unwinding. The thoughtfully designed layout offers comfort and functionality, while the included microwave, refrigerator, washer, and dryer make settling in effortless. A 75" flatscreen mounted TV is also included. The private 2-car garage provides direct access to the back patio and rear entry, adding both security and ease. Residents enjoy access to a sparkling community pool, beautifully maintained grounds, and a peaceful atmosphere, with HOA dues covering water, trash, and common area upkeep. Ideally positioned just across I-10 with quick access to 410, this home offers both tranquility and exceptional convenience.
    130 days
    |
    170
    |
    4
    |

    Zillow last checked:

    Listing updated:

    Listed by:

    Edie Blake TREC #432293 (210) 872-6454,

    M. Stagers Realty Partners

    Source: LERA MLS,MLS#: 1944811MLS Logo

    Loading...

      Facts & features

      Interior

      Bedrooms & bathrooms
      • Bedrooms: 2
      • Bathrooms: 2
      • Full bathrooms: 2
      Primary bedroom
      • Features: Full Bath
      • Area: 182
      • Dimensions: 14 x 13
      Bedroom 2
      • Area: 130
      • Dimensions: 13 x 10
      Primary bathroom
      • Features: Shower Only, Double Vanity
      • Area: 56
      • Dimensions: 8 x 7
      Dining room
      • Area: 120
      • Dimensions: 12 x 10
      Kitchen
      • Area: 144
      • Dimensions: 12 x 12
      Living room
      • Area: 156
      • Dimensions: 13 x 12
      Heating
      • Central, Electric
      Cooling
      • Central Air, Ceiling Fan(s)
      Appliances
      • Included: Washer, Dryer, Microwave, Range, Refrigerator, Disposal, Dishwasher, Plumbed For Ice Maker, Vented Exhaust Fan, Electric Water Heater, Electric Cooktop
      • Laundry: Laundry Closet, Main Level, Washer Hookup, Dryer Connection
      Features
      • One Living Area, Eat-in Kitchen, 1st Floort Level/No Steps, High Ceilings, All Bedrooms Downstairs, Master Downstairs, Ceiling Fan(s), 2nd Floor Utility Room
      • Flooring: Carpet, Ceramic Tile
      • Windows: Double Pane Windows, Window Coverings
      • Has basement: No
      • Attic: Access Only
      • Has fireplace: No
      • Fireplace features: None
      • Common walls with other units/homes: No One Below
      Interior area
      • Total interior livable area: 1,084 sqft

      Property

      Parking
      • Total spaces: 6
      • Parking features: Two Car Garage, Detached, Garage Faces Rear, Garage Door Opener, Four or More Car Open Space
      • Garage spaces: 2
      Accessibility
      • Accessibility features: Doors-Pocket, Grab Bars in Bathroom(s), First Floor Bath
      Features
      • Levels: One
      • Stories: 1
      • Patio & porch: Patio
      • Pool features: Community
      • Fencing: Privacy
      • Has water view: Yes
      Lot
      • Residential vegetation: Mature Trees, Mature Trees (ext feat)
      Details
      • Parcel number: 140310000050
      • Other equipment: Satellite Dish

      Construction

      Type & style
      • Home type: Condo
      • Architectural style: Townhouse
      • Property subtype: Townhouse
      Materials
      • Brick, Wood Siding
      • Foundation: Slab
      • Roof: Composition
      Condition
      • New construction: No
      • Year built: 1976

      Utilities & green energy

      • Electric: CPS
      • Gas: CPS
      • Sewer: City
      • Water: HOA, Co-op Water, City Water
      • Utilities for property: Cable Available, Private Garbage Service

      Community & HOA

      Community
      • Features: Extra Storage
      • Security: Smoke Detector(s), Not Applicable
      • Subdivision: Shenandoah,Bent Oak
      HOA
      • Has HOA: Yes
      • Services included: Some Utilities, Insurance, Condo Mgmt, Common Area Liability, Common Maintenance, Trash, Pest Control
      • HOA fee: $316 monthly
      • HOA name: BENT OAK TOWNHOMES INC
      Location
      • Region: San Antonio

      Financial & listing details

      • Price per square foot: $171/sqft
      • Tax assessed value: $170,010
      • Annual tax amount: $3,893
      • Price range: $185.5K - $185.5K
      • Date on market: 2/27/2026
      • Cumulative days on market: 131 days
      • Listing terms: Conventional,FHA,VA Loan,TX Vet,Cash

        Estimated market value

        $175,300

        $167,000 - $184,000

        $1,530/mo

        Price history

        DateEventPrice
        6/14/2026Price change$185,500-2.4%$171/sqft
        Source: LERA MLS #1944811 Report a problem
        2/27/2026Listed for sale$190,000$175/sqft
        Source: LERA MLS #1944811 Report a problem

        Public tax history

        YearProperty taxesTax assessment
        2025$3,894 +0%$170,010
        2024$3,893 -0.3%$170,010
        2023$3,905 +4.3%$170,010 +12.4%
        2022$3,745 +136.3%$151,290 +12.3%
        2021$1,585 $134,700 +10%
        2020$1,585 -49.3%$122,430 +2.2%
        2019$3,127 $119,850
        2018$3,127 +15.3%$119,850 +5.1%
        2017$2,712 $114,050 -0.7%
        2016-- $114,860 +7%
        2015-- $107,339 +10%
        2014-- $97,581 +10%
        2013-- $88,710 -0.6%
        2012-- $89,250 -0.5%
        2011-- $89,720 +4.9%
        2010-- $85,540 +6%
        2009-- $80,696 +10%
        2008-- $73,360 +0.7%
        2007-- $72,880 +8%
        2006-- $67,480 +22%
        2005-- $55,300
        2004-- --
        2003-- --
        2002-- --
        2001-- --
        2000-- --

        Find assessor info on the county website

        Monthly payment

        Est. payment

        Payment breakdown

        Explore the cost of this home by adjusting the details. Changes won't be saved.
        All calculations are estimates and provided by Zillow, Inc. for informational purposes only. Actual amounts may vary.
        HOA fees may include property taxes on listings classified as Co-Ops. Contact the listing agent and/or owner for fee details.
        Mortgage interest rates are dependent on a number of factors, including credit score, down payment, and repayment length. Interest rate data provided by Zillow Group Marketplace, Inc. as of 1/1/1970 from various mortgage lenders with which we have lead or other similar arrangements; the Estimated Payment is an average of those rates.
        See how much you could borrow to make a competitive offer.

        Climate risks

        Neighborhood: Vance Jackson

        Getting around

        38 / 100
        Car-Dependent
        34 / 100
        Some Transit
        33 / 100
        Somewhat Bikeable

        Nearby schools

        GreatSchools rating
        Schools provided by the listing agent
        • Elementary: Howsman
        • Middle: Hobby William P.
        • High: Clark
        • District: Northside

        Source: LERA MLS. This data may not be complete. We recommend contacting the local school district to confirm school assignments for this home.

        A local agent can set up tours, give advice and negotiate with sellers.

        Browse local experts

        Similar homes

        Skip to the end of the carouselSkip to the beginning of the carousel