Skip main navigation
Sold for $728,000
  • $728,000

    11303 W MOUNTAIN SHADOWS 27 Drive, Casa Grande, AZ 85193

    4beds
    4baths
    3,125sqft
    Single Family Residence
    Built in 2023
    1.04 Acres Lot
    $758,500 Zestimate®
    $233/sqft
    $3,023 Estimated rent

    Home value

    $758,500

    $698,000 - $827,000

    $3,023/mo

    Zestimate® history
    Loading
    Loading...

    Owner options

    List your home for rent

    $3,023/mo

    Rent Zestimate®

    Find your next renter with Zillow Rental Manager. Plus, with online applications, you can quickly screen prospective tenants – for free.

    Learn more

    $3,023/mo

    Rent Zestimate®

    Refinance and save

    $4,279/mo

    Est. payment

    Refinancing to a lower rate could help reduce your monthly payments and save thousands over the life of the loan.

    See today's rates

    $4,279/mo

    Est. payment

    Explore your selling options

    Work with a Zillow partner agent

    Leverage their expertise and Zillow's premium Showcase listings to get your home seen by more buyers.

    Get started

    List with your own agent

    Get your home in front of millions of buyers by listing it on Zillow.

    Learn how to do it

    Sell it yourself

    Take full control of how buyers see your home on Zillow by listing For Sale by Owner (FSBO).

    List your home

    What's special

    Elegant exterior stone accentsGorgeous viewsSoaring vaulted ceilingsLarge walk-in pantryPull out drawersAir handlersCircular drive way
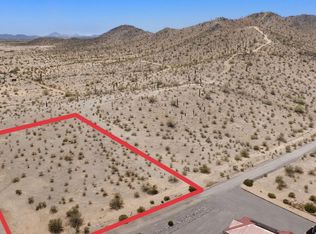
    If you're looking for bigger and better this is it! High quality and luxurious new construction home. It has an amazing 3125 sq/ft, four large bedrooms, 3.5 bathrooms, flex room (with kitchenette!) AND home office. Enjoy the space on a 1 acre lot nestled at the base of Casa Grande Mountain with gorgeous views. The bright & open gourmet kitchen has a large walk-in pantry, sleek ZLINE appliances including double oven, gas range cooktop, and in island microwave drawer. Entertain easily with the separate bar area with sink. The soaring vaulted ceilings in the living area are accented with faux wood beams and a high-end electrical fire place is the focal point. The oversized sliding glass doors open to a huge covered patio. Come discover one of the area's best kept secrets! All three full bathrooms have professionally installed frameless glass showers. The huge spa master bath has two separate vanities and towers with pull out drawers and two walk-in closets and access to the main laundry room. Additional laundry area located conveniently in bedroom wing. No detail was missed with 2x6 construction, fully sealed with spray foam insulation, 400 amp electrical service, and retractable ceiling fans in all bedrooms. This home boasts two heat pumps and air handlers for optimal home comfort. All interior doors are 8ft x 1 3/4" solid knotty alder as well as a master crafted barn door to the home office. Luxury vinyl flooring throughout (with a 50 yr warranty) and an alarm system with security cameras already installed. Elegant exterior stone accents and ample exterior lighting. Spacious 3 car garage with circular drive way with a large concrete parking area on a low traffic road. Beautifully and professionally landscaped including welcoming sidewalk with desert plants and numerous natural Saguaro cactus on the property. Come see Casa Grande's best kept secret area of fine homes with no HOA (Architectural restrictions and no manufactured homes permitted). Walk to unlimited hiking and mountain biking as well as UTV right from your back yard. Conveniently located one minute from I-10 and I-8. Come and be wowed!

    Zillow last checked:

    Listing updated:

    Listed by:

    Robert Daniel Bechtel 520-483-8442,

    Keller Williams Legacy One,

    Colleen Bechtel 520-836-9301,

    Keller Williams Legacy One

    Bought with:

    Myra Warwick, SA703608000

    Long Realty Partners

    Source: ARMLS,MLS#: 6662718MLS Logo

    Facts & features

    Interior

    Bedrooms & bathrooms
    • Bedrooms: 4
    • Bathrooms: 4
    Heating
    • Electric
    Cooling
    • Central Air, Ceiling Fan(s), Programmable Thmstat
    Appliances
    • Included: Gas Cooktop
    Features
    • Double Vanity, Eat-in Kitchen, Breakfast Bar, 9+ Flat Ceilings, No Interior Steps, Vaulted Ceiling(s), Wet Bar, Full Bth Master Bdrm, Separate Shwr & Tub
    • Flooring: Laminate
    • Windows: Double Pane Windows
    • Has basement: No
    • Has fireplace: Yes
    • Fireplace features: Family Room
    Interior area
    • Total structure area: 3,125
    • Total interior livable area: 3,125 sqft

    Property

    Parking
    • Total spaces: 3
    • Parking features: Garage
    • Garage spaces: 3
    Accessibility
    • Accessibility features: Hard/Low Nap Floors, Bath Roll-In Shower, Bath Lever Faucets
    Features
    • Stories: 1
    • Pool features: None
    • Spa features: None
    • Fencing: None
    Lot
    • Size: 1.04 Acres
    • Features: Desert Front
    Details
    • Parcel number: 51159068
    • Horses can be raised: Yes

    Construction

    Type & style
    • Home type: SingleFamily
    • Property subtype: Single Family Residence
    Materials
    • Spray Foam Insulation, Stucco, Wood Frame, Painted, Stone
    • Roof: Tile
    Condition
    • Complete Spec Home
    • Year built: 2023
    Details
    • Builder name: Bobkat Endeavors - Developer

    Utilities & green energy

    • Sewer: Septic Tank
    • Water: City Water
    • Utilities for property: Propane

    Community & HOA

    Community
    • Subdivision: MOUNTAIN VIEW ESTATES
    HOA
    • Has HOA: No
    • Services included: No Fees
    Location
    • Region: Casa Grande

    Financial & listing details

    • Price per square foot: $233/sqft
    • Annual tax amount: $20
    • Date on market: 2/28/2024
    • Cumulative days on market: 30 days
    • Listing terms: Cash,Conventional,FHA,VA Loan
    • Ownership: Fee Simple

    Price history

    DateEventPrice
    4/10/2024Sold$728,000-2.8%$233/sqft
    Source: ARMLS #6662718 Report a problem
    3/29/2024Pending sale$748,700$240/sqft
    Source: ARMLS #6662718 Report a problem
    3/21/2024Price change$748,700-5.8%$240/sqft
    Source: ARMLS #6662718 Report a problem
    2/28/2024Listed for sale$795,000$254/sqft
    Source: ARMLS #6662718 Report a problem

    Public tax history

    Tax history is unavailable.

    Neighborhood: 85193

    Nearby schools

    GreatSchools rating
    Schools provided by the listing agent
    • Elementary: Arizona City Elementary School
    • Middle: Toltec Elementary School
    • High: Casa Grande Union High School
    • District: Toltec Elementary District

    Source: ARMLS. This data may not be complete. We recommend contacting the local school district to confirm school assignments for this home.

    Get a cash offer in 3 minutes
    Find out how much your home could sell for in as little as 3 minutes with a no-obligation cash offer.
    Estimated market value
    $758,500
    Get a cash offer in 3 minutes
    Find out how much your home could sell for in as little as 3 minutes with a no-obligation cash offer.
    Estimated market value
    $758,500