Welcome to the highly sought-after River Hills neighborhood! This beautifully updated home showcases a stylish open-concept design with modern finishes and exceptional living spaces throughout. From the moment you step inside, you'll be impressed by the stunning remodeled kitchen featuring granite countertops, a spacious center island, and an ideal layout for both everyday living and effortless entertaining. The adjoining living and dining areas are filled with natural light and offer a warm, inviting atmosphere. The impressive family room addition is truly the centerpiece of the home, highlighted by a charming wood-burning stove, expansive windows with panoramic views of the private backyard retreat, and an abundance of sunlight that pours into the space year-round. The lower level offers incredible flexibility with two flexible spaces making this home ideal for growing households, guests, or a home office setup. Perfectly situated near parks, dining, shopping, the Mall of America, and the Twin Cities Premium
Outlets, this location also provides convenient access to both I-35E and Highway 77 for an easy commute. This is a wonderful opportunity to own a move-in-ready home in a prime location - schedule your showing today!
Closed
Zestimate®
$462,000
11304 19th Ave S, Burnsville, MN 55337
4beds
2,400sqft
Single Family
Built in 1964
0.27 Acres Lot
$462,000 Zestimate®
$193/sqft
$2,779 Estimated rent
Home value
$462,000
$434,000 - $490,000
$2,779/mo
Zestimate® history
Owner options
List your home for rent
$2,779/mo
Rent Zestimate®
Find your next renter with Zillow Rental Manager. Plus, with online applications, you can quickly screen prospective tenants – for free.
$2,779/mo
Rent Zestimate®
Refinance and save
$2,924/mo
Est. payment
Refinancing to a lower rate could help reduce your monthly payments and save thousands over the life of the loan.
$2,924/mo
Est. payment
Explore your selling options
Work with a Zillow partner agent
Leverage their expertise and Zillow's premium Showcase listings to get your home seen by more buyers.
Get startedList with your own agent
Get your home in front of millions of buyers by listing it on Zillow.
Learn how to do itSell it yourself
Take full control of how buyers see your home on Zillow by listing For Sale by Owner (FSBO).
List your homeWhat's special
Modern finishesCharming wood-burning stoveStylish open-concept designSpacious center islandWarm inviting atmospherePrivate backyard retreatStunning remodeled kitchen
Zillow last checked:
Listing updated:
Listed by:
Susan Schorn (Richgels) 952-200-1309,
Edina Realty, Inc.,
Tom Richgels 612-636-0470
Bought with:
Jennifer Lynn Dille
Edina Realty, Inc.
Source: NorthstarMLS as distributed by MLS GRID,MLS#: 7082966
Facts & features
Interior
Bedrooms & bathrooms
- Bedrooms: 4
- Bathrooms: 2
- Full bathrooms: 1
- 3/4 bathrooms: 1
Bedroom
- Level: Main
- Area: 143 Square Feet
- Dimensions: 13x11
Bedroom 2
- Level: Main
- Area: 100 Square Feet
- Dimensions: 10x10
Bedroom 3
- Level: Main
- Area: 121.5 Square Feet
- Dimensions: 13.5x9
Bedroom 4
- Level: Lower
- Area: 221 Square Feet
- Dimensions: 17x13
Deck
- Level: Main
Dining room
- Level: Main
- Area: 192.5 Square Feet
- Dimensions: 17.5x11
Family room
- Level: Lower
- Area: 214.5 Square Feet
- Dimensions: 16.5x13
Kitchen
- Level: Main
- Area: 299 Square Feet
- Dimensions: 23x13
Living room
- Level: Main
- Area: 370.5 Square Feet
- Dimensions: 19x19.5
Heating
- Baseboard, Wood Stove
Cooling
- Central Air
Appliances
- Included: Chandelier, Dishwasher, Disposal, Dryer, Gas Water Heater, Microwave, Range, Refrigerator, Washer, Water Softener Owned
- Laundry: Gas Dryer Hookup
Features
- Basement: Block,Daylight,Finished,Partially Finished,Storage Space
- Number of fireplaces: 1
- Fireplace features: Wood Burning Stove
Interior area
- Total structure area: 2,688
- Total interior livable area: 2,400 sqft
- Finished area above ground: 1,584
- Finished area below ground: 816
Property
Parking
- Total spaces: 2
- Parking features: Attached, Concrete, Garage Door Opener
- Attached garage spaces: 2
- Has uncovered spaces: Yes
- Details: Garage Dimensions (24x24)
Accessibility
- Accessibility features: None
Features
- Levels: Multi/Split
- Patio & porch: Deck, Rear Porch
- Fencing: Chain Link
Lot
- Size: 0.27 Acres
- Dimensions: 128 x 92
- Features: Tree Coverage - Medium
Details
- Foundation area: 1504
- Parcel number: 026410308030
- Zoning description: Residential-Single Family
Construction
Type & style
- Home type: SingleFamily
- Property subtype: Single Family
Materials
- Block
- Roof: Asphalt
Condition
- New construction: No
- Year built: 1964
Utilities & green energy
- Electric: Circuit Breakers, Power Company: Dakota Electric Association
- Gas: Natural Gas, Wood
- Sewer: City Sewer - In Street
- Water: City Water/Connected
Community & HOA
Community
- Subdivision: River Hills 4th Add
HOA
- Has HOA: No
Location
- Region: Burnsville
Financial & listing details
- Price per square foot: $193/sqft
- Tax assessed value: $378,600
- Annual tax amount: $4,180
- Date on market: 5/29/2026
- Cumulative days on market: 28 days
- Road surface type: Paved
Price history
| Date | Event | Price |
|---|---|---|
| 7/28/2026 | Sold | $462,000-2.7%$193/sqft |
Source:  NorthstarMLS as distributed by MLS GRID #7082966 Report a problem NorthstarMLS as distributed by MLS GRID #7082966 Report a problem | ||
| 6/26/2026 | Pending sale | $475,000$198/sqft |
Source: NorthstarMLS as distributed by MLS GRID #7082966 Report a problem | ||
| 5/29/2026 | Listed for sale | $475,000+5.6%$198/sqft |
Source: NorthstarMLS as distributed by MLS GRID #7082966 Report a problem | ||
| 6/7/2023 | Sold | $450,000+12.5%$188/sqft |
Source: NorthstarMLS as distributed by MLS GRID #6359696 Report a problem | ||
| 4/29/2023 | Pending sale | $400,000$167/sqft |
Source: NorthstarMLS as distributed by MLS GRID #6359696 Report a problem | ||
| 4/27/2023 | Listed for sale | $400,000+57.2%$167/sqft |
Source: NorthstarMLS as distributed by MLS GRID #6359696 Report a problem | ||
| 7/22/2004 | Sold | $254,500$106/sqft |
Source: Public Record Report a problem | ||
Public tax history
| Year | Property taxes | Tax assessment |
|---|---|---|
| 2024 | $3,986 -1.1% | $378,600 -1.7% |
| 2023 | $4,032 +0.7% | $385,100 +2.2% |
| 2022 | $4,002 +19.3% | $376,900 +18.4% |
| 2021 | $3,354 -1.1% | $318,400 +7.5% |
| 2020 | $3,390 +1.2% | $296,191 +1.3% |
| 2019 | $3,350 | $292,400 +7.5% |
| 2018 | $3,350 +2.9% | $272,100 +5.3% |
| 2017 | $3,255 +2.7% | $258,300 +9.5% |
| 2016 | $3,170 +8.8% | $235,900 +8.6% |
| 2015 | $2,913 -2.9% | $217,166 +1.9% |
| 2014 | $3,002 +6.4% | $213,133 +12.9% |
| 2013 | $2,822 +9% | $188,826 |
| 2012 | $2,590 +0.6% | -- |
| 2011 | $2,574 -1% | -- |
| 2010 | $2,601 -0.5% | -- |
| 2009 | $2,614 -3.2% | -- |
| 2008 | $2,700 +14.5% | -- |
| 2007 | $2,357 +0.8% | -- |
| 2006 | $2,338 +19.9% | -- |
| 2004 | $1,950 +2.3% | -- |
| 2003 | $1,906 +15.9% | -- |
| 2002 | $1,644 -13.6% | -- |
| 2001 | $1,903 | -- |
Find assessor info on the county website
Neighborhood: North River Hills
Nearby homes
- $369,0002 bd2 ba1.8k sqft11302 19th Ave S, Burnsville, MN 55337Sold

- $380,5003 bd1 ba2.2k sqft11306 19th Ave S, Burnsville, MN 55337Off Market

- $399,1003 bd2 ba1.4k sqft11307 River Hills Dr W, Burnsville, MN 55337Off Market
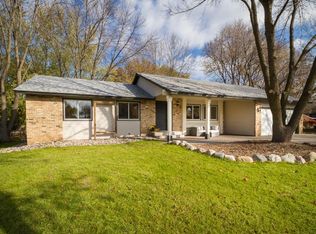
- $374,6003 bd2 ba1.4k sqft11307 W River Hills Dr, Burnsville, MN 55337Off Market
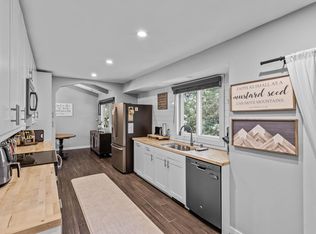
- $399,9004 bd2 ba1.9k sqft11311 W River Hills Dr, Burnsville, MN 55337Sold
- $387,4003 bd2 ba1.4k sqft11300 19th Ave S, Burnsville, MN 55337Off Market
- $396,7004 bd2 ba1.9k sqft11305 19th Ave S, Burnsville, MN 55337Off Market
- $392,1003 bd2 ba1.8k sqft11308 19th Ave S, Burnsville, MN 55337Off Market
Nearby schools
GreatSchools rating
- 7/10William Byrne Elementary SchoolGrades: PK-5Distance: 0.7 mi
- 4/10Nicollet Junior High SchoolGrades: 6-8Distance: 2.8 mi
- 4/10Burnsville Senior High SchoolGrades: 9-12Distance: 1.3 mi
Get a cash offer in 3 minutes
Find out how much your home could sell for in as little as 3 minutes with a no-obligation cash offer.
Estimated market value
$462,000
Get a cash offer in 3 minutes
Find out how much your home could sell for in as little as 3 minutes with a no-obligation cash offer.
Estimated market value
$462,000
- Minnesota
- Dakota County
- Burnsville
- 55337
- North River Hills
- 11304 19th Ave S
Nearby cities
Nearby neighborhoods
Nearby zip codes
Other Burnsville Topics
