BEAUTIFUL MODEL HOME FOR SALE AND READY FOR QUICK MOVE IN - MODEL FURNITURE AVAILABLE FOR PURCHASE - Harrison Village is coming to a close and our gorgeous model is now for sale! Enter into this 6-bedroom home on your covered front porch that is ordained with 8 ft doors that can be found across the entirety of the first floor. As you enter the home, you immediately have a spacious study on your right with 9-foot ceilings that give a grand sense to the entryway. As you enter into the home our open concept family room/kitchen will blow you away with a fireplace, premium gourmet kitchen with upgraded GE appliances. These include gas cooktop, wall microwave, wall oven, quartz island and soft close drawers with modern white cabinetry and a sleek hood vent! Thats not all, as this home boasts a large sunroom that has an oversized covered concrete patio lit by recessed lighting, and a ceiling fan prewire. Going up the boxed oak stairs with a carpet runner, you enter into a grand loft that has 4 bedrooms for both families and guests! In the primary bedroom there are 9-foot ceilings due to the tray ceiling adorning the bright recessed lighting. In the bathroom is a walk in oversized rain shower that is runs the length of the bathroom! (Its a large bathroom too!). Finally, a walk-in closet caps off the end of the upstairs. The basement itself boasts 9-foot ceilings, 2 additional bedrooms, a full bath with tile to the ceiling, a tankless hot water heater, storage and a large recreation room! Remember that sunroom? The sunroom expands into the basement giving plenty of extra space to spread out.
Sold for $749,999
$749,999
11304 Bluestem Way, Fredericksburg, VA 22407
6beds
3,932sqft
Single Family Residence
Built in 2025
6,034 Square Feet Lot
$784,700 Zestimate®
$191/sqft
$3,913 Estimated rent
Home value
$784,700
$722,000 - $855,000
$3,913/mo
Zestimate® history
Owner options
List your home for rent
$3,913/mo
Rent Zestimate®
Find your next renter with Zillow Rental Manager. Plus, with online applications, you can quickly screen prospective tenants – for free.
$3,913/mo
Rent Zestimate®
Refinance and save
$4,474/mo
Est. payment
Refinancing to a lower rate could help reduce your monthly payments and save thousands over the life of the loan.
$4,474/mo
Est. payment
Explore your selling options
Work with a Zillow partner agent
Leverage their expertise and Zillow's premium Showcase listings to get your home seen by more buyers.
Get startedList with your own agent
Get your home in front of millions of buyers by listing it on Zillow.
Learn how to do itSell it yourself
Take full control of how buyers see your home on Zillow by listing For Sale by Owner (FSBO).
List your homeWhat's special
Zillow last checked:
Listing updated:
Listed by:
Jay Day 703-348-0025,
LPT Realty, LLC
Bought with:
Unrepresented Buyer
Unrepresented Buyer Office
Source: Bright MLS,MLS#: VASP2028358
Facts & features
Interior
Bedrooms & bathrooms
- Bedrooms: 6
- Bathrooms: 4
- Full bathrooms: 3
- 1/2 bathrooms: 1
- Main level bathrooms: 1
Basement
- Area: 1217
Heating
- ENERGY STAR Qualified Equipment, Forced Air, Zoned, Natural Gas Available
Cooling
- ENERGY STAR Qualified Equipment, Fresh Air Recovery System, Programmable Thermostat, Zoned, Electric
Appliances
- Included: Microwave, Cooktop, Dishwasher, Disposal, Dryer, Ice Maker, Oven, Range Hood, Refrigerator, Six Burner Stove, Stainless Steel Appliance(s), Washer, Gas Water Heater, Tankless Water Heater
- Laundry: Upper Level
Features
- Breakfast Area, Ceiling Fan(s), Crown Molding, Family Room Off Kitchen, Open Floorplan, Kitchen - Gourmet, Kitchen Island, Pantry, Primary Bath(s), Recessed Lighting, Upgraded Countertops, Walk-In Closet(s), 9'+ Ceilings, Dry Wall, Tray Ceiling(s), Vaulted Ceiling(s)
- Flooring: Carpet, Ceramic Tile, Luxury Vinyl
- Doors: ENERGY STAR Qualified Doors, Insulated, Six Panel, Sliding Glass
- Windows: Energy Efficient, ENERGY STAR Qualified Windows, Low Emissivity Windows, Window Treatments
- Basement: Full,Finished,Interior Entry,Sump Pump,Walk-Out Access,Windows
- Number of fireplaces: 1
- Fireplace features: Gas/Propane
Interior area
- Total structure area: 3,932
- Total interior livable area: 3,932 sqft
- Finished area above ground: 2,715
- Finished area below ground: 1,217
Property
Parking
- Total spaces: 4
- Parking features: Garage Faces Front, Garage Door Opener, Concrete, Attached, Driveway
- Attached garage spaces: 2
- Uncovered spaces: 2
Accessibility
- Accessibility features: None
Features
- Levels: Three
- Stories: 3
- Patio & porch: Patio, Porch
- Exterior features: Lighting, Sidewalks
- Pool features: None
Lot
- Size: 6,034 Square Feet
- Features: No Thru Street, Rear Yard
Details
- Additional structures: Above Grade, Below Grade
- Parcel number: 232672
- Zoning: R
- Special conditions: Standard
Construction
Type & style
- Home type: SingleFamily
- Architectural style: Colonial
- Property subtype: Single Family Residence
Materials
- Asphalt, Batts Insulation, Blown-In Insulation, CPVC/PVC, Stone, Vinyl Siding
- Foundation: Active Radon Mitigation
- Roof: Architectural Shingle
Condition
- Excellent
- New construction: Yes
- Year built: 2025
Details
- Builder model: Hemingway
- Builder name: Richmond American Homes
Utilities & green energy
- Electric: Underground
- Sewer: Public Sewer
- Water: Public
Community & HOA
Community
- Subdivision: Harrison Village
HOA
- Has HOA: Yes
- Amenities included: Jogging Path, Tot Lots/Playground
- Services included: Common Area Maintenance, Management, Road Maintenance, Snow Removal, Trash
- HOA fee: $45 monthly
- HOA name: BLACKWOOD MANAGEMENT
Location
- Region: Fredericksburg
Financial & listing details
- Price per square foot: $191/sqft
- Tax assessed value: $789,999
- Annual tax amount: $789,999
- Date on market: 10/1/2024
- Listing agreement: Exclusive Right To Sell
- Ownership: Fee Simple
Price history
| Date | Event | Price |
|---|---|---|
| 5/21/2025 | Listing removed | $749,999$191/sqft |
Source: Richmond Homes Report a problem | ||
| 5/16/2025 | Listed for sale | $749,999$191/sqft |
Source: Richmond Homes Report a problem | ||
| 2/28/2025 | Sold | $749,999$191/sqft |
Source:  Bright MLS #VASP2028358 Report a problem Bright MLS #VASP2028358 Report a problem | ||
| 2/9/2025 | Pending sale | $749,999$191/sqft |
Source: Bright MLS #VASP2028358 Report a problem | ||
| 1/6/2025 | Price change | $749,999-10.7%$191/sqft |
Source: Richmond Homes Report a problem | ||
| 1/3/2025 | Price change | $839,995+12%$214/sqft |
Source: Richmond Homes Report a problem | ||
| 12/3/2024 | Price change | $749,999-3.8%$191/sqft |
Source: Bright MLS #VASP2028358 Report a problem | ||
| 11/15/2024 | Price change | $779,999-2.5%$198/sqft |
Source: Bright MLS #VASP2028358 Report a problem | ||
| 11/1/2024 | Price change | $799,999+1.3%$203/sqft |
Source: Richmond Homes Report a problem | ||
| 10/1/2024 | Listed for sale | $789,999$201/sqft |
Source: Bright MLS #VASP2028358 Report a problem | ||
Public tax history
Tax history is unavailable.
Neighborhood: 22407
Nearby homes
- $660,9994 bd4 ba3k sqft11306 Bluestem Way, Fredericksburg, VA 22407Sold
- $622,480-- bd-- ba-- sqft11302 Bluestem Way, Fredericksburg, VA 22407Sold
- $660,9994 bd5 ba3.7k sqft11306 Bluestem Way, Fredericksburg, VA 22407Sold

- $620,9993 bd3 ba2.7k sqft11419 Bluestem Way, Fredericksburg, VA 22407Sold
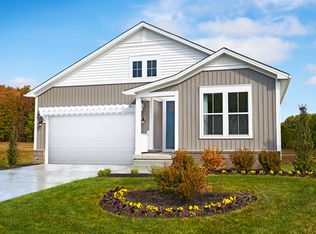
- $642,0163 bd3 ba2.7k sqft11430 Bluestem Way, Fredericksburg, VA 22407Sold
- $599,9993 bd3 ba3k sqft5512 Redgum Ln, Fredericksburg, VA 22407Sold
- $593,3007 bd5 ba3.4k sqft5625 Harrison Rd, Fredericksburg, VA 22407Off Market
- $783,9685 bd4 ba3k sqft11409 Bluestem Way, Fredericksburg, VA 22407Sold
Nearby schools
GreatSchools rating
- 5/10Battlefield Elementary SchoolGrades: PK-5Distance: 0.8 mi
- 3/10Chancellor Middle SchoolGrades: 6-8Distance: 1.5 mi
- 3/10Chancellor High SchoolGrades: 9-12Distance: 1.5 mi
Schools provided by the listing agent
- District: Spotsylvania County Public Schools
Source: Bright MLS. This data may not be complete. We recommend contacting the local school district to confirm school assignments for this home.
Get a cash offer in 3 minutes
Find out how much your home could sell for in as little as 3 minutes with a no-obligation cash offer.
Estimated market value
$784,700
Get a cash offer in 3 minutes
Find out how much your home could sell for in as little as 3 minutes with a no-obligation cash offer.
Estimated market value
$784,700
- Virginia
- Spotsylvania County
- Fredericksburg
- 22407
- 11304 Bluestem Way
Nearby cities
Nearby neighborhoods
Nearby zip codes
Other Fredericksburg Topics
