Large 4 Bedroom 2 Bathroom Brick Rancher on over 1 acre in Kingsville. Well built and maintained home with over 2,600 finished square feet. The roof is 3 years old and the HVAC has been updated to a Trane heat pump with air purifier, UV light and humidifier as well as vacuuming all of the original duct work when installed. Walk through the covered front porch to a double doored center Foyer. Spacious Living Room has a bay window, crown molding as well as room for a dinette. The Dining Room has hardwood floors, a brick hearth wood burning fireplace and opens to the sunken Family Room with plenty of natural light and views of the private yard. The Kitchen has been updated. The Primary Bedroom has a walk in closet and Full Bathroom attached. There are 3 more Bedrooms with another Full Bathroom down the hall. The lower level includes a second Family Room with space for an office. The storage area and utility room is very large and ready for your touches. The attached 2 car Garage has a workshop and plenty of room for storage. Out back there is a covered 14 x 12 patio as well as an open 17x17 patio for entertaining. This house is located on a quaint court with a cul de sac. The home is being sold AS -IS. The sellers are leaving personal items as well.
Sold for $480,000
$480,000
11304 Charlund Dr, Kingsville, MD 21087
4beds
2,661sqft
Single Family Residence
Built in 1971
1.08 Acres Lot
$579,500 Zestimate®
$180/sqft
$2,887 Estimated rent
Home value
$579,500
$551,000 - $614,000
$2,887/mo
Zestimate® history
Owner options
List your home for rent
$2,887/mo
Rent Zestimate®
Find your next renter with Zillow Rental Manager. Plus, with online applications, you can quickly screen prospective tenants – for free.
$2,887/mo
Rent Zestimate®
Refinance and save
$3,032/mo
Est. payment
Refinancing to a lower rate could help reduce your monthly payments and save thousands over the life of the loan.
$3,032/mo
Est. payment
Explore your selling options
Work with a Zillow partner agent
Leverage their expertise and Zillow's premium Showcase listings to get your home seen by more buyers.
Get startedList with your own agent
Get your home in front of millions of buyers by listing it on Zillow.
Learn how to do itSell it yourself
Take full control of how buyers see your home on Zillow by listing For Sale by Owner (FSBO).
List your homeWhat's special
Sunken family roomWalk in closetPlenty of natural lightHardwood floorsUv lightBay windowUtility room
Zillow last checked:
Listing updated:
Listed by:
Mike Nelson 410-627-9990,
Berkshire Hathaway HomeServices Homesale Realty,
Listing Team: Mike & Monica Nelson Team, Co-Listing Team: Mike & Monica Nelson Team,Co-Listing Agent: Sherry Nally 410-370-8163,
Berkshire Hathaway HomeServices Homesale Realty
Bought with:
Eric Anderson, 600281
ExecuHome Realty
Beth Buss
ExecuHome Realty
Source: Bright MLS,MLS#: MDBC2078772
Facts & features
Interior
Bedrooms & bathrooms
- Bedrooms: 4
- Bathrooms: 2
- Full bathrooms: 2
- Main level bathrooms: 2
- Main level bedrooms: 4
Rooms
- Room types: Living Room, Dining Room, Primary Bedroom, Bedroom 2, Bedroom 3, Bedroom 4, Kitchen, Family Room, Foyer, Storage Room, Utility Room, Bathroom 1, Bathroom 2
Basement
- Area: 2201
Heating
- Heat Pump, Forced Air, Humidity Control, Electric
Cooling
- Central Air, Ceiling Fan(s), Air Purification System, Heat Pump, Electric
Appliances
- Included: Air Cleaner, Dishwasher, Dryer, Oven/Range - Electric, Range Hood, Refrigerator, Washer, Electric Water Heater
- Laundry: Main Level, Mud Room
Features
- Air Filter System, Built-in Features, Ceiling Fan(s), Chair Railings, Crown Molding, Entry Level Bedroom, Family Room Off Kitchen, Floor Plan - Traditional, Formal/Separate Dining Room, Kitchen - Country, Recessed Lighting, Bathroom - Tub Shower, Walk-In Closet(s), Dry Wall, Paneled Walls, Vaulted Ceiling(s)
- Flooring: Ceramic Tile, Hardwood, Carpet, Wood
- Doors: French Doors, Double Entry
- Windows: Double Pane Windows, Bay/Bow
- Basement: Connecting Stairway,Full,Heated,Exterior Entry,Partially Finished,Rear Entrance,Sump Pump,Walk-Out Access
- Number of fireplaces: 1
- Fireplace features: Brick, Glass Doors, Mantel(s)
Interior area
- Total structure area: 4,402
- Total interior livable area: 2,661 sqft
- Finished area above ground: 2,201
- Finished area below ground: 460
Property
Parking
- Total spaces: 6
- Parking features: Built In, Garage Faces Front, Garage Door Opener, Inside Entrance, Oversized, Concrete, Attached, Driveway, On Street
- Attached garage spaces: 2
- Uncovered spaces: 4
- Details: Garage Sqft: 561
Accessibility
- Accessibility features: Accessible Entrance
Features
- Levels: One
- Stories: 1
- Patio & porch: Porch, Patio
- Exterior features: Lighting, Flood Lights, Rain Gutters, Awning(s)
- Pool features: None
Lot
- Size: 1.08 Acres
- Dimensions: 2.00 x
- Features: Cleared, Cul-De-Sac, Landscaped, No Thru Street, Rear Yard, Rural
Details
- Additional structures: Above Grade, Below Grade
- Parcel number: 04111112074440
- Zoning: RESIDENTIAL
- Special conditions: Standard
Construction
Type & style
- Home type: SingleFamily
- Architectural style: Ranch/Rambler
- Property subtype: Single Family Residence
Materials
- Brick
- Foundation: Block
- Roof: Asphalt
Condition
- Good
- New construction: No
- Year built: 1971
Utilities & green energy
- Electric: 200+ Amp Service
- Sewer: On Site Septic
- Water: Well
- Utilities for property: Cable Connected
Community & HOA
Community
- Subdivision: Kingsville
HOA
- Has HOA: No
Location
- Region: Kingsville
Financial & listing details
- Price per square foot: $180/sqft
- Tax assessed value: $468,500
- Annual tax amount: $5,573
- Date on market: 10/6/2023
- Listing agreement: Exclusive Right To Sell
- Listing terms: Conventional,Cash,VA Loan
- Inclusions: All Personal Items Left In And On The Property At Settlement.
- Ownership: Fee Simple
Price history
| Date | Event | Price |
|---|---|---|
| 3/11/2024 | Sold | $480,000$180/sqft |
Source: Public Record Report a problem | ||
| 11/7/2023 | Sold | $480,000-8.6%$180/sqft |
Source:  Bright MLS #MDBC2078772 Report a problem Bright MLS #MDBC2078772 Report a problem | ||
| 10/10/2023 | Pending sale | $525,000$197/sqft |
Source:  Berkshire Hathaway HomeServices Homesale Realty #MDBC2078772 Report a problem Berkshire Hathaway HomeServices Homesale Realty #MDBC2078772 Report a problem | ||
| 10/10/2023 | Contingent | $525,000$197/sqft |
Source: Bright MLS #MDBC2078772 Report a problem | ||
| 10/6/2023 | Listed for sale | $525,000+139.7%$197/sqft |
Source: Bright MLS #MDBC2078772 Report a problem | ||
| 10/24/1997 | Sold | $219,000$82/sqft |
Source: Public Record Report a problem | ||
Public tax history
| Year | Property taxes | Tax assessment |
|---|---|---|
| 2025 | $6,390 +6.4% | $522,300 +5.4% |
| 2024 | $6,004 +5.7% | $495,400 +5.7% |
| 2023 | $5,678 +2.4% | $468,500 |
| 2022 | $5,543 +2.5% | $468,500 +5% |
| 2021 | $5,408 +2.6% | $446,233 +2.6% |
| 2020 | $5,273 +0.8% | $435,100 |
| 2019 | $5,233 +0.8% | $435,100 +1.6% |
| 2018 | $5,193 +0.8% | $428,433 +0.8% |
| 2017 | $5,152 +38.5% | $425,100 +4.7% |
| 2016 | $3,720 | $406,100 +4.9% |
| 2015 | $3,720 | $387,100 +5.2% |
| 2014 | $3,720 | $368,100 |
| 2013 | -- | $368,100 |
| 2012 | -- | $368,100 -13% |
| 2011 | -- | $423,200 +1.5% |
| 2010 | -- | $417,136 +1.5% |
| 2009 | -- | $411,023 +1.5% |
| 2008 | -- | $404,910 +13.4% |
| 2007 | -- | $357,070 +15.5% |
| 2006 | -- | $309,230 +18.3% |
| 2005 | -- | $261,390 +6.1% |
| 2004 | -- | $246,412 +6.5% |
| 2003 | -- | $231,436 +6.9% |
| 2002 | -- | $216,460 +5.2% |
| 2001 | -- | $205,790 |
Find assessor info on the county website
Neighborhood: 21087
Nearby homes
- $767,800-- bd4 ba5.2k sqft11300 Charlund Dr, Kingsville, MD 21087Off Market
- $626,8004 bd3 ba2.8k sqft11305 Charlund Dr, Kingsville, MD 21087Off Market
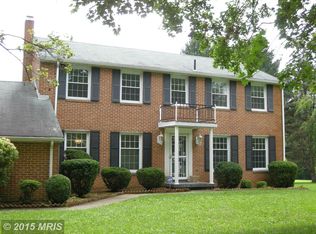
- $615,2003 bd2 ba3k sqft11301 Charlund Dr, Kingsville, MD 21087Off Market
- $653,1006 bd4 ba4k sqft7117 Mount Vista Rd, Kingsville, MD 21087Off Market
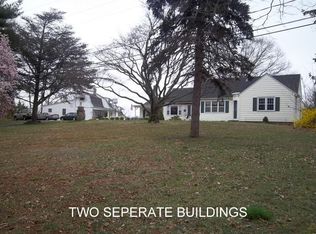
- $801,5005 bd4 ba4.6k sqft7123 Mount Vista Rd, Kingsville, MD 21087Off Market
- $482,300-- bd2 ba1.8k sqft7127 Mount Vista Rd, Kingsville, MD 21087Off Market
- $455,200-- bd1 ba2.1k sqft7131 Mount Vista Rd, Kingsville, MD 21087Off Market
- $642,8003 bd3 ba2.9k sqft7115 Mount Vista Rd, Kingsville, MD 21087Off Market
Nearby schools
GreatSchools rating
- 10/10Kingsville Elementary SchoolGrades: K-5Distance: 1.7 mi
- 5/10Perry Hall Middle SchoolGrades: 6-8Distance: 3.5 mi
- 5/10Perry Hall High SchoolGrades: 9-12Distance: 3.4 mi
Schools provided by the listing agent
- District: Baltimore County Public Schools
Source: Bright MLS. This data may not be complete. We recommend contacting the local school district to confirm school assignments for this home.
Get a cash offer in 3 minutes
Find out how much your home could sell for in as little as 3 minutes with a no-obligation cash offer.
Estimated market value
$579,500
Get a cash offer in 3 minutes
Find out how much your home could sell for in as little as 3 minutes with a no-obligation cash offer.
Estimated market value
$579,500
- Maryland
- Baltimore County
- Kingsville
- 21087
- 11304 Charlund Dr
Nearby cities
Nearby zip codes
Other Kingsville Topics
