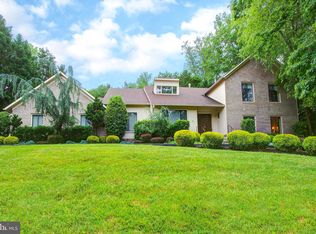
Welcome to 11304 Crossing Glenn Court, an architectural masterpiece nestled in the heart of Potomac, Maryland. This exquisite property has been recently updated, offering a blend of luxury, elegance, and modern convenience. Set in a prime location with a roundabout driveway and situated on a peaceful cul-de-sac, this home presents a stunning presence that is matched by its beautiful interior and top-tier features. As you step into this gorgeous house, you'll be greeted by a grand foyer that leads you to a spacious and well-appointed layout. The new high-end lighting fixtures cast a warm glow across freshly installed flooring that spans the entire residence. Every detail has been thoughtfully considered, from the sleek new hardware to the pristine countertops that adorn the kitchen and bathrooms. The heart of the home is the gourmet kitchen, a chef's delight with top-of-the-line appliances and ample counter space. The kitchen seamlessly flows into the sunroom, where walls of windows allow natural light to flood the space and offer views of the serene surroundings. The entire house has been fully renovated, ensuring that every corner meets the highest standards of luxury living. The new additions include a stylish and functional office space, perfect for the remote professional or as a quiet retreat for managing the household. Retreat to the expansive master suite, a haven of tranquility with its spa-like en suite bathroom and generous closet space. Additional bedrooms and bathrooms are equally impressive, providing comfort and elegance for family and guests alike. Step outside to the backyard, your private oasis, where you can enjoy the tranquility of the prestigious Potomac setting. The walkout basement adds an additional layer of functionality and entertainment possibilities, extending the living space to the outdoors. Education is paramount, and this property is situated in the best school district Potomac has to offer, ensuring your loved ones have access to top-quality learning opportunities. 11304 Crossing Glenn Court is more than just a home; it's a lifestyle waiting to be embraced. With its amazing location, luxury finishes, and thoughtful updates, this property is poised to be the dream home for those who seek the finest in suburban living.
Sold for $1,525,000
Zillow last checked:
Listing updated:
Bought with:
NON MEMBER, 0225194075
Non Subscribing Office
Source: Bright MLS,MLS#: MDMC2127148
Price history
| Date | Event | Price |
|---|---|---|
| 7/8/2024 | Sold | $1,525,000-4.7%$339/sqft |
Source:  Bright MLS #MDMC2127148 Report a problem Bright MLS #MDMC2127148 Report a problem | ||
| 6/3/2024 | Pending sale | $1,600,000$356/sqft |
Source: Bright MLS #MDMC2127148 Report a problem | ||
| 5/26/2024 | Listing removed | -- |
Source: Bright MLS #MDMC2127148 Report a problem | ||
| 5/23/2024 | Price change | $1,600,000-5.9%$356/sqft |
Source: Bright MLS #MDMC2127148 Report a problem | ||
| 5/9/2024 | Listed for sale | $1,700,000+164.6%$378/sqft |
Source: Bright MLS #MDMC2127148 Report a problem | ||
| 5/10/1999 | Sold | $642,500$143/sqft |
Source: Public Record Report a problem | ||
Nearby homes
- $1,483,200-- bd4 ba3.6k sqft11300 Crossing Glen Ct, Potomac, MD 20854Off Market
- $1,561,000-- bd4 ba4k sqft11308 Crossing Glen Ct, Potomac, MD 20854Off Market
- $1,404,200-- bd2 ba3.4k sqft11532 Twining Ln, Rockville, MD 20854Off Market
- $1,537,6004 bd5 ba3.3k sqft11524 Twining Ln, Potomac, MD 20854Off Market
Get a cash offer in 3 minutes
Find out how much your home could sell for in as little as 3 minutes with a no-obligation cash offer.
Estimated market value
$1,731,700
