Skip main navigation
Off market
  • $1,008,000

    11304 Field Cir, Spotsylvania, VA 22551

    5beds
    5,257sqft
    SingleFamily
    Built in 2004
    1.44 Acres Lot
    $1,008,000 Zestimate®
    $192/sqft
    $4,637 Estimated rent

    Home value

    $1,008,000

    $958,000 - $1.07M

    $4,637/mo

    Zestimate® history
    Loading
    Loading...

    Owner options

    List your home for rent

    $4,637/mo

    Rent Zestimate®

    Find your next renter with Zillow Rental Manager. Plus, with online applications, you can quickly screen prospective tenants – for free.

    Learn more

    $4,637/mo

    Rent Zestimate®

    Refinance and save

    $6,116/mo

    Est. payment

    Refinancing to a lower rate could help reduce your monthly payments and save thousands over the life of the loan.

    See today's rates

    $6,116/mo

    Est. payment

    Explore your selling options

    Work with a Zillow partner agent

    Leverage their expertise and Zillow's premium Showcase listings to get your home seen by more buyers.

    Get started

    List with your own agent

    Get your home in front of millions of buyers by listing it on Zillow.

    Learn how to do it

    Sell it yourself

    Take full control of how buyers see your home on Zillow by listing For Sale by Owner (FSBO).

    List your home

    What's special

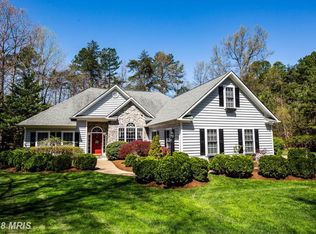
    Seller has found home of choice! If interested lets talk. A rare gem has emerged in Fawn Lake and is move-in ready for the taking! This towering three-level brick beauty has five bedrooms, 4.5 baths and spans 5,257 square feet. It sits on a hearty 1.44-acre lot. Originally constructed in 2004, its most recent owners have resided in the home since 2011. 11304 Field Circle is tucked off a quiet cul-de-sac, with the home situated 100-plus feet from the street for even more privacy. Its yard is massive, with plenty of room for guests (and Fido!) to play. Approaching the home, there is plenty of parking space along its private driveway or in the homes three-car garage. Before walking through its front door, appreciate the massive front porch that stretches the front end of the home that features a charming swing. Walking inside the main level, open spaces and natural light abound. From its two-story center hall, you can see all the way through to the back of the house. Its main level has a showstopping living room with a two-story wall of windows and fireplace. It is adjacent to the homes eat-in kitchen. The kitchen boasts custom cabinetry (it was built on-site and is totally unique!), granite counters, an island, expansive pantry and black appliances (new refrigerator installed last year). Off the kitchen is deck access its owners recently replaced the wood with composite material as well as installed new railings and a pergola. The deck has a ramp for accessibility needs. Back inside and rounding out the main level is a laundry room, garage access (its large enough to fit a boat and, yes, the shelving / workbenches convey) and... the carpeted primary suite! Right off the living room it has a walk-in closet and ensuite bath with jacuzzi tub, walk-in shower, dual sinks and custom cabinetry. Heading upstairs, appreciate the overlook balcony with grand views of the living room and back yard. Upstairs youll find three total bedrooms and two baths, which includes another primary suite with ensuite bath. Aside from the upstairs primary, the other two bedrooms share a full bath with dual sink set-up. Downstairs, a large basement awaits! Its features include an unfinished storage room, incredibly unique tornado shelter-like storage room (with steel door!), full bath with custom wood vanities and two large rooms that may easily serve as bedrooms. The main room downstairs is massive and stretches the entire length of the home. With so many dynamic spaces, the world is your oyster and, yes, the basement has its own walkout access to the back yard. Beyond the visible touches, the homes core components are strong. The upstairs HVAC system was updated two years ago, and its other HVAC set-up (serving the main and basement levels) has been meticulously maintained. Fawn Lake is loaded with amenities, starting with its clubhouse, 24-hour security and Arnold Palmer designed golf course. Outdoor attractions include more than seven miles of shoreline loaded with boating, paddle boarding, kayaking and swimming opportunities galore. Additionally, youll find tennis, basketball, volleyball and pickleball courts as well as a marina and dog park. Beyond the gates of the community, 11304 Field Circle is within 20 minutes of the endless restaurants, shopping and attractions along Route 3. Access to Interstate 95 (Route 3 exit) is less than 15 miles east, providing access to DC, Richmond and all points in between. Downtown Fredericksburg is approximately 18 miles east including the Virginia Railway Express (VRE) station. Among what its current owners will miss most, its really set-up nicely for entertaining, has an awesome open floor plan and plenty of space if you want your privacy, too.

    This property is off market, which means it's not currently listed for sale or rent on Zillow. This may be different from what's available on other websites or public sources.
    Facts & features

    Interior

    Bedrooms & bathrooms
    • Bedrooms: 5
    • Bathrooms: 5
    • Full bathrooms: 4
    • 1/2 bathrooms: 1
    Heating
    • Other
    Cooling
    • Central
    Features
    • Basement: Partially finished
    • Has fireplace: Yes
    Interior area
    • Total interior livable area: 5,257 sqft

    Property

    Parking
    • Parking features: Garage - Attached
    Features
    • Exterior features: Other, Brick
    Lot
    • Size: 1.44 Acres
    Details
    • Parcel number: 18C287

    Construction

    Type & style
    • Home type: SingleFamily
    Materials
    • Frame
    • Roof: Composition
    Condition
    • Year built: 2004

    Community & HOA

    HOA
    • Has HOA: Yes
    • HOA fee: $220 monthly
    Location
    • Region: Spotsylvania

    Financial & listing details

    • Price per square foot: $192/sqft
    • Tax assessed value: $791,800
    • Annual tax amount: $5,814

    Price history

    DateEventPrice
    6/11/2021Sold$800,000+1.9%$152/sqft
    Source: Public Record Report a problem
    4/27/2021Pending sale$785,000$149/sqft
    Source: RE/MAX International #VASP230346 Report a problem
    4/9/2021Listed for sale$785,000+30.8%$149/sqft
    Source: RE/MAX International #VASP230346 Report a problem
    7/21/2011Sold$600,000-2.4%$114/sqft
    Source: Public Record Report a problem
    5/10/2011Price change$615,000-1.6%$117/sqft
    Source: Coldwell Banker Elite Report a problem
    3/23/2011Listed for sale$624,999+892.1%$119/sqft
    Source: Coldwell Banker Elite Report a problem
    12/22/2000Sold$63,000$12/sqft
    Source: Public Record Report a problem

    Public tax history

    YearProperty taxesTax assessment
    2025$5,814 $791,800
    2024$5,814 +13.4%$791,800 +19.2%
    2023$5,126 +4.6%$664,200
    2022$4,900 -2.6%$664,200 +6.9%
    2021$5,030 $621,500
    2020$5,030 -0.7%$621,500 +4%
    2019$5,066 +1.7%$597,800
    2018$4,980 -0.7%$597,800 +1.4%
    2017$5,012 $589,700
    2016-- $589,700 +6.9%
    2015-- $551,600
    2014-- $551,600 -0.7%
    2013-- $555,700
    2012-- $555,700
    Find assessor info on the county website

    Neighborhood: 22551

    Nearby schools

    GreatSchools rating
    Get a cash offer in 3 minutes
    Find out how much your home could sell for in as little as 3 minutes with a no-obligation cash offer.
    Estimated market value
    $1,008,000
    Get a cash offer in 3 minutes
    Find out how much your home could sell for in as little as 3 minutes with a no-obligation cash offer.
    Estimated market value
    $1,008,000