Skip main navigation
Off market
  • $1,280,100

    11304 Garden View Point, Midlothian, VA 23113

    4beds
    5,641sqft
    Single Family Residence
    Built in 2005
    0.54 Acres Lot
    $1,280,100 Zestimate®
    $227/sqft
    $4,243 Estimated rent

    Home value

    $1,280,100

    $1.09M - $1.52M

    $4,243/mo

    Zestimate® history
    Loading
    Loading...

    Owner options

    List your home for rent

    $4,243/mo

    Rent Zestimate®

    Find your next renter with Zillow Rental Manager. Plus, with online applications, you can quickly screen prospective tenants – for free.

    Learn more

    $4,243/mo

    Rent Zestimate®

    Refinance and save

    $7,954/mo

    Est. payment

    Refinancing to a lower rate could help reduce your monthly payments and save thousands over the life of the loan.

    See today's rates

    $7,954/mo

    Est. payment

    Explore your selling options

    Work with a Zillow partner agent

    Leverage their expertise and Zillow's premium Showcase listings to get your home seen by more buyers.

    Get started

    List with your own agent

    Get your home in front of millions of buyers by listing it on Zillow.

    Learn how to do it

    Sell it yourself

    Take full control of how buyers see your home on Zillow by listing For Sale by Owner (FSBO).

    List your home

    What's special

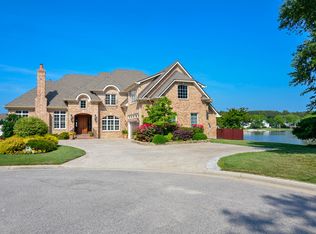
    Welcome home! This beautiful transitional style home is located in the Gardens at Bellgrade, a remarkable neighborhood in Midlothian, VA. The 2005 Dumont Custom home has left no detail untouched. The kitchen is a culinary delight with Sub Zero and Wolfe appliances. Enjoy a cup of coffee while looking out at the waterfront pond views. The custom Cherry cabinetry continues from the kitchen into a grand great room with gorgeous built-ins. The heated salt water pool and hardscape patio make it seem like you are vacationing at a 5 star resort. The first floor primary suite has a wonderful soaking tub and spa style shower. Walk upstairs to find the additional bedrooms that front plenty of storage. While upstairs you will also find a large open room with custom murals and much more. Do not miss out on this beautiful home. It really is one of a kind!

    This property is not currently displayed as for sale or rent on Zillow. This may be different from what's on other websites or public sources.

    Zillow last checked:

    Listing updated:

    Listed by:

    Daniel Keeton 804-921-7406,

    Keeton & Co Real Estate,

    Amanda Thompson 804-339-8962,

    Keeton & Co Real Estate

    Bought with:

    Shannon Hyatt, 0225250538

    Share Realty

    Source: CVRMLS,MLS#: 2132390MLS LogoOriginating MLS: Central Virginia Regional MLS

    Facts & features

    Interior

    Bedrooms & bathrooms
    • Bedrooms: 4
    • Bathrooms: 4
    • Full bathrooms: 3
    • 1/2 bathrooms: 1
    Primary bedroom
    • Description: Built Ins, Sitting Area, Attached Bath
    • Level: First
    • Dimensions: 0 x 0
    Bedroom 2
    • Description: Raised Ceilings, Great Lighting
    • Level: Second
    • Dimensions: 0 x 0
    Bedroom 3
    • Description: Office Space or Bedroom
    • Level: Second
    • Dimensions: 0 x 0
    Bedroom 4
    • Description: Attached Bath
    • Level: Second
    • Dimensions: 0 x 0
    Additional room
    • Description: Large room, Wet Bar
    • Level: Second
    • Dimensions: 0 x 0
    Additional room
    • Description: Butler's Pantry
    • Level: First
    • Dimensions: 0 x 0
    Dining room
    • Description: Formal Dining Room, Tray Ceiling
    • Level: First
    • Dimensions: 0 x 0
    Family room
    • Description: Large Built Ins, Fireplace, Coffered Ceilings
    • Level: First
    • Dimensions: 0 x 0
    Foyer
    • Description: Arched Case Openings, Raised Ceilings
    • Level: First
    • Dimensions: 0 x 0
    Other
    • Description: Tub & Shower
    • Level: First
    Other
    • Description: Tub & Shower
    • Level: Second
    Other
    • Description: Tub & Shower
    • Level: Second
    Half bath
    • Level: First
    Kitchen
    • Description: Granite Countertops, SS Appliances
    • Level: First
    • Dimensions: 0 x 0
    Laundry
    • Description: Cabinet Space, Granite Countertops
    • Level: First
    • Dimensions: 0 x 0
    Living room
    • Description: Fireplace, Coffered Ceilings
    • Level: First
    • Dimensions: 0 x 0
    Heating
    • Natural Gas, Zoned
    Cooling
    • Central Air, Heat Pump, Zoned, Attic Fan
    Appliances
    • Included: Cooktop, Down Draft, Double Oven, Dryer, Dishwasher, Exhaust Fan, Electric Cooking, Freezer, Disposal, Gas Water Heater, Ice Maker, Microwave, Range, Refrigerator, Stove, Tankless Water Heater, Washer
    • Laundry: Washer Hookup, Dryer Hookup
    Features
    • Bookcases, Built-in Features, Bedroom on Main Level, Cathedral Ceiling(s), Dining Area, Eat-in Kitchen, Fireplace, Granite Counters, High Ceilings, Kitchen Island, Main Level Primary, Pantry, Recessed Lighting, Cable TV, Walk-In Closet(s), Central Vacuum
    • Flooring: Tile, Wood
    • Doors: Sliding Doors
    • Basement: Crawl Space,Heated
    • Attic: Floored
    • Has fireplace: Yes
    • Fireplace features: Gas, Insert
    Interior area
    • Total interior livable area: 5,641 sqft
    • Finished area above ground: 5,641

    Property

    Parking
    • Total spaces: 2.5
    • Parking features: Attached, Driveway, Finished Garage, Garage, Garage Door Opener, Oversized, Paved, Workshop in Garage
    • Attached garage spaces: 2.5
    • Has uncovered spaces: Yes
    Accessibility
    • Accessibility features: Accessible Doors
    Features
    • Levels: Two
    • Stories: 2
    • Patio & porch: Deck, Patio
    • Exterior features: Sprinkler/Irrigation, Lighting, Paved Driveway
    • Has private pool: Yes
    • Pool features: Fenced, Gunite, Heated, In Ground, Pool, Private
    • Fencing: None
    • On waterfront: Yes
    • Waterfront features: Pond
    Lot
    • Size: 0.54 Acres
    Details
    • Parcel number: 742717140300000
    • Zoning description: R40
    • Other equipment: Generator

    Construction

    Type & style
    • Home type: SingleFamily
    • Architectural style: Transitional
    • Property subtype: Single Family Residence
    Materials
    • Brick, Block
    • Roof: Shingle
    Condition
    • Resale
    • New construction: No
    • Year built: 2005

    Utilities & green energy

    • Sewer: Public Sewer
    • Water: Public

    Community & HOA

    Community
    • Features: Lake, Maintained Community, Pond
    • Security: Smoke Detector(s)
    • Subdivision: The Gardens At Bellgrade
    HOA
    • Has HOA: Yes
    • Amenities included: Landscaping
    • Services included: Association Management, Common Areas
    • HOA fee: $175 quarterly
    Location
    • Region: Midlothian

    Financial & listing details

    • Price per square foot: $227/sqft
    • Tax assessed value: $1,071,200
    • Annual tax amount: $10,176
    • Date on market: 1/27/2026
    • Ownership: Individuals
    • Ownership type: Sole Proprietor

    Price history

    DateEventPrice
    11/30/2021Sold$1,300,000$230/sqft
    Source: CVRMLS #2132390 Report a problem
    10/29/2021Pending sale$1,300,000$230/sqft
    Source: CVRMLS #2132390 Report a problem
    10/28/2021Listed for sale$1,300,000$230/sqft
    Source: CVRMLS #2132390 Report a problem

    Public tax history

    Tax history is unavailable.

    Neighborhood: 23113

    Nearby schools

    GreatSchools rating
    Schools provided by the listing agent
    • Elementary: Robious
    • Middle: Robious
    • High: James River

    Source: CVRMLS. This data may not be complete. We recommend contacting the local school district to confirm school assignments for this home.

    Get a cash offer in 3 minutes
    Find out how much your home could sell for in as little as 3 minutes with a no-obligation cash offer.
    Estimated market value
    $1,280,100
    Get a cash offer in 3 minutes
    Find out how much your home could sell for in as little as 3 minutes with a no-obligation cash offer.
    Estimated market value
    $1,280,100