Skip main navigation
Active under contract-show
  • $260,000

    11304 Green Mountain St, Reno, NV 89506

    2beds
    988sqft
    : 
    $1,767/mo
    Get pre-qualified
    Townhouse
    Built in 1950
    10,454 Square Feet Lot
    $261,000 Zestimate®
    $263/sqft
    $70/mo HOA

    What's special

    Generous rv parkingAdditional off-street parkingRv gateCentral gas heatUpdated windowsExpansive backyardAll appliances included
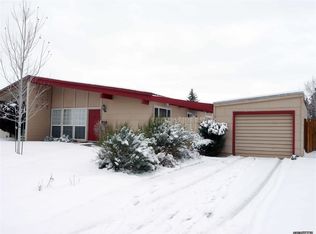
    PRICED FOR IMMEDIATE SALE! With one of the largest lots in the area at almost .25 acres, this diamond in the rough has some great features and great potential! The property boasts an RV gate, generous RV parking, additional off-street parking, and a one-car garage with covered breezeway into the home. Other highlights include updated windows, roof replaced in 2011, newer garage door and opener, laminate flooring, beautiful vaulted ceilings in the living room and a bedroom, and central gas heat. All appliances included! The expansive backyard is a blank canvas, with endless possibilities for gardening, entertaining, or relaxation. Priced well below comps, don't miss this opportunity to own a solid property at an unbeatable value! Agents, read private remarks.
    8 days
    |
    496
    |
    28
    |

    Likely to sell faster than

    Zillow last checked:

    Listing updated:

    Listed by:

    Alicia Gardner S.188797 775-250-8915,

    Redfin

    Source: NNRMLS,MLS#: 260010109MLS Logo

      Facts & features

      Interior

      Bedrooms & bathrooms
      • Bedrooms: 2
      • Bathrooms: 1
      • Full bathrooms: 1
      Heating
      • Forced Air
      Cooling
      • Wall/Window Unit(s)
      Appliances
      • Included: Disposal, Dryer, Electric Range, Refrigerator, Smart Appliance(s), Washer
      • Laundry: In Kitchen, Washer Hookup
      Features
      • Ceiling Fan(s), High Ceilings, No Interior Steps, Vaulted Ceiling(s)
      • Flooring: Laminate
      • Windows: Double Pane Windows, Vinyl Frames
      • Has fireplace: No
      • Common walls with other units/homes: 1 Common Wall
      Interior area
      • Total structure area: 988
      • Total interior livable area: 988 sqft

      Property

      Parking
      • Total spaces: 4
      • Parking features: Detached, Garage, Garage Door Opener, RV Access/Parking
      • Garage spaces: 1
      Features
      • Levels: One
      • Stories: 1
      • Patio & porch: Uncovered, Covered, Patio
      • Exterior features: None
      • Spa features: None
      • Fencing: Back Yard
      • Has view: Yes
      • View description: Mountain(s)
      Lot
      • Size: 10,454 Square Feet
      • Features: Level
      Details
      • Additional structures: None
      • Parcel number: 08679324
      • Zoning: MF30
      • Special conditions: Other

      Construction

      Type & style
      • Home type: Townhouse
      • Property subtype: Townhouse
      Materials
      • Foundation: Slab
      • Roof: Composition,Pitched,Shingle
      Condition
      • New construction: No
      • Year built: 1950

      Utilities & green energy

      • Sewer: Public Sewer
      • Water: Public
      • Utilities for property: Electricity Connected, Internet Connected, Natural Gas Connected, Phone Available, Sewer Connected, Water Connected, Cellular Coverage

      Community & HOA

      Community
      • Security: Smoke Detector(s)
      • Subdivision: Peavine Estate
      HOA
      • Has HOA: Yes
      • Amenities included: Management
      • HOA fee: $70 monthly
      • HOA name: Peavine Estates
      Location
      • Region: Reno

      Financial & listing details

      • Price per square foot: $263/sqft
      • Tax assessed value: $110,585
      • Annual tax amount: $542
      • Date on market: 8/5/2026
      • Cumulative days on market: 9 days
      • Listing terms: 1031 Exchange,Cash,Conventional,FHA,VA Loan

        Estimated market value

        $261,000

        $248,000 - $274,000

        $1,773/mo

        Price history

        DateEventPrice
        8/8/2026Contingent$260,000$263/sqft
        Source: NNRMLS #260010109 Report a problem
        8/5/2026Listed for sale$260,000+57.6%$263/sqft
        Source: NNRMLS #260010109 Report a problem
        12/13/2017Sold$165,000+292.9%$167/sqft
        Source: Zephyr RE solds #170015042_89506 Report a problem
        10/16/2017Sold$42,000-75.1%$43/sqft
        Source: Public Record Report a problem
        10/16/2017Pending sale$169,000$171/sqft
        Source: Oliver Luxury Real Estate #170015042 Report a problem
        10/13/2017Listed for sale$169,000+420%$171/sqft
        Source: Oliver Luxury Real Estate #170015042 Report a problem
        7/18/2011Sold$32,500-1.5%$33/sqft
        Source: Public Record Report a problem
        5/13/2011Price change$33,000-13.2%$33/sqft
        Source: Dickson Realty Inc. #100017503 Report a problem
        3/16/2011Price change$38,000-2.6%$38/sqft
        Source: Dickson Realty Inc. #100017503 Report a problem
        12/23/2010Listed for sale$39,000$39/sqft
        Source: Dickson Realty Inc. #100017503 Report a problem

        Public tax history

        YearProperty taxesTax assessment
        2026$542 +2.8%$38,705 -1.5%
        2025$528 +7.8%$39,305 +3.4%
        2024$489 +7.9%$38,016 +8.6%
        2023$454 +7.9%$35,009 +20.9%
        2022$420 +6.6%$28,956 +29.6%
        2021$394 +5%$22,337 +6.2%
        2020$375 -4.7%$21,032
        2019$394 +5%$21,032 +35.1%
        2018$375 +12.1%$15,569 +6.3%
        2017$335 $14,646 +12.4%
        2016$335 $13,035 +18.1%
        2015$335 +0.1%$11,033 +13.2%
        2014$334 +3.2%$9,750 +14.5%
        2013$324 $8,519
        2012-- $8,519 +2.2%
        2011-- $8,335 -11.5%
        2010-- $9,413 -35.5%
        2009-- $14,586 -9.2%
        2008-- $16,060 -31.9%
        2007-- $23,587 +55.4%
        2006-- $15,180 +11.1%
        2005-- $13,662 +10.4%
        2004-- $12,375 -0.6%
        2003-- $12,449 +18.3%
        2002-- $10,521
        2001-- $10,521
        Find assessor info on the county website

        Monthly payment

        Est. payment

        Payment breakdown

        Explore the cost of this home by adjusting the details. Changes won't be saved.
        All calculations are estimates and provided by Zillow, Inc. for informational purposes only. Actual amounts may vary.
        HOA fees may include property taxes on listings classified as Co-Ops. Contact the listing agent and/or owner for fee details.
        See how much you could borrow to make a competitive offer.

        Climate risks

        Neighborhood: Stead

        Getting around

        42 / 100
        Car-Dependent
        27 / 100
        Some Transit
        59 / 100
        Bikeable

        Nearby schools

        GreatSchools rating
        Schools provided by the listing agent
        • Elementary: Stead
        • Middle: OBrien
        • High: North Valleys

        Source: NNRMLS. This data may not be complete. We recommend contacting the local school district to confirm school assignments for this home.

        A local agent can set up tours, give advice and negotiate with sellers.

        Browse local experts

        Similar homes