Have you been looking for a beautiful, newer home in the country? Do you want a little elbow room? Space for an added shop? Here's you place! Located close to town, with limited covenants, this could be your place! There are so many "pluses" to this home...open floor plan, vaulted ceilings, large rooms, nice upgrades, tons of storage, and so much more. You'll have to take a look for yourself. Listing agents are Michelle Watson & McKenzie Hennessey, Watson Hennessey Group, Keller Williams Realty Black Hills. 605.340.0898
Sold for $470,000
$470,000
11304 Horse Haven Ln, Belle Fourche, SD 57717
4beds
2,250sqft
Site Built
Built in 2019
5.01 Acres Lot
$506,800 Zestimate®
$209/sqft
$2,412 Estimated rent
Home value
$506,800
$476,000 - $537,000
$2,412/mo
Zestimate® history
Owner options
List your home for rent
$2,412/mo
Rent Zestimate®
Find your next renter with Zillow Rental Manager. Plus, with online applications, you can quickly screen prospective tenants – for free.
$2,412/mo
Rent Zestimate®
Refinance and save
$2,402/mo
Est. payment
Refinancing to a lower rate could help reduce your monthly payments and save thousands over the life of the loan.
$2,402/mo
Est. payment
Explore your selling options
Work with a Zillow partner agent
Leverage their expertise and Zillow's premium Showcase listings to get your home seen by more buyers.
Get startedList with your own agent
Get your home in front of millions of buyers by listing it on Zillow.
Learn how to do itSell it yourself
Take full control of how buyers see your home on Zillow by listing For Sale by Owner (FSBO).
List your homeWhat's special
Zillow last checked:
Listing updated:
Listed by:
Michelle J Watson,
Keller Williams Realty Black Hills BF,
McKenzie Hennessey,
Keller Williams Realty Black Hills BF
Bought with:
Alan Kindsfater
Keller Williams Realty Black Hills SP
Source: Mount Rushmore Area AOR,MLS#: 81045
Facts & features
Interior
Bedrooms & bathrooms
- Bedrooms: 4
- Bathrooms: 2
- Full bathrooms: 2
- Main level bathrooms: 2
- Main level bedrooms: 3
Primary bedroom
- Description: Walk in Closet
- Level: Main
- Area: 208
- Dimensions: 16 x 13
Bedroom 2
- Level: Main
- Area: 154
- Dimensions: 14 x 11
Bedroom 3
- Level: Main
- Area: 132
- Dimensions: 12 x 11
Bedroom 4
- Description: Loft closets both sides
- Level: Upper
- Area: 320
- Dimensions: 16 x 20
Dining room
- Description: open to kitchen
- Level: Main
- Area: 189
- Dimensions: 21 x 9
Kitchen
- Level: Main
- Dimensions: 11 x 15
Living room
- Level: Main
- Area: 384
- Dimensions: 24 x 16
Heating
- Electric, Forced Air
Cooling
- Refrig. C/Air
Appliances
- Included: Dishwasher, Refrigerator, Electric Range Oven, Microwave
- Laundry: Main Level
Features
- Walk-In Closet(s), Loft, Office, Workshop
- Flooring: Carpet, Vinyl
- Basement: Crawl Space
- Has fireplace: No
Interior area
- Total structure area: 2,250
- Total interior livable area: 2,250 sqft
Property
Parking
- Total spaces: 2
- Parking features: Two Car, Attached, Garage Door Opener
- Attached garage spaces: 2
Features
- Levels: One and One Half
- Stories: 1
- Patio & porch: Open Patio
Lot
- Size: 5.01 Acres
- Features: Lawn
Details
- Additional structures: Shed(s)
- Parcel number: 370931
Construction
Type & style
- Home type: SingleFamily
- Property subtype: Site Built
Materials
- Frame
- Roof: Metal
Condition
- Year built: 2019
Community & HOA
Community
- Subdivision: Horse Haven Subdivision
Location
- Region: Belle Fourche
Financial & listing details
- Price per square foot: $209/sqft
- Tax assessed value: $341,323
- Annual tax amount: $3,966
- Date on market: 7/18/2024
- Listing terms: Cash,New Loan
- Road surface type: Unimproved
Price history
| Date | Event | Price |
|---|---|---|
| 8/30/2024 | Sold | $470,000-4.1%$209/sqft |
Source:  Mount Rushmore Area AOR #81045 Report a problem Mount Rushmore Area AOR #81045 Report a problem | ||
| 8/15/2024 | Contingent | $490,000$218/sqft |
Source: Mount Rushmore Area AOR #81045 Report a problem | ||
| 7/18/2024 | Listed for sale | $490,000+188.2%$218/sqft |
Source: Mount Rushmore Area AOR #81045 Report a problem | ||
| 6/1/2018 | Sold | $170,000$76/sqft |
Source: Public Record Report a problem | ||
Public tax history
| Year | Property taxes | Tax assessment |
|---|---|---|
| 2025 | $3,966 -5.2% | $341,323 +7.9% |
| 2024 | $4,184 +14% | $316,395 +1.2% |
| 2023 | $3,672 +16.8% | $312,561 +20.4% |
| 2022 | $3,143 | $259,586 +25.2% |
| 2021 | -- | $207,281 +33.7% |
| 2020 | $2,325 +352.1% | $155,077 +357.3% |
| 2019 | $514 | $33,911 |
| 2018 | -- | $33,911 |
| 2017 | -- | $33,911 |
| 2016 | -- | -- |
| 2015 | -- | $33,911 +13% |
| 2014 | -- | $30,010 |
Find assessor info on the county website
Neighborhood: 57717
Nearby homes
- $520,3003 bd2 ba3.6k sqft11324 Horse Haven Ln, Fruitdale, SD 57717Off Market
- $275,300-- bd-- ba-- sqft11323 Horse Haven Ln, Belle Fourche, SD 57717Off Market
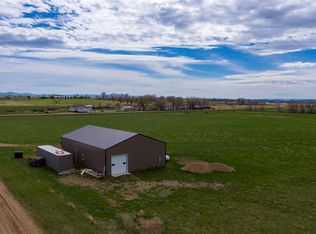
- $417,6522.4 Acres18662 Bait Rd, Belle Fourche, SD 57717Off Market
- $506,500-- bd-- ba-- sqft18696 Bait Rd, Belle Fourche, SD 57717Off Market
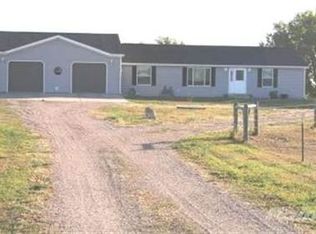
- $494,400-- bd-- ba-- sqft18660 Bait Rd, Belle Fourche, SD 57717Off Market
- $212,3274 bd3 ba-- sqft18662 Bait Rd, Belle Fourche, SD 57717Off Market
- $181,801-- bd-- ba-- sqft18660 Bait Rd, Belle Fourche, SD 57717Off Market
- $9,399-- bd-- ba-- sqft18656 Bait Rd, Belle Fourche, SD 57717Off Market
Nearby schools
GreatSchools rating
- NANorth Park Elementary - 08Grades: KDistance: 3.1 mi
- 6/10Belle Fourche Middle School - 07Grades: 5-8Distance: 4.1 mi
- 4/10Belle Fourche High School - 01Grades: 9-12Distance: 3.3 mi
Schools provided by the listing agent
- District: Belle Fourche
Source: Mount Rushmore Area AOR. This data may not be complete. We recommend contacting the local school district to confirm school assignments for this home.


Get pre-qualified for a loan
At Zillow Home Loans, we can pre-qualify you in as little as 5 minutes with no impact to your credit score.An equal housing lender. NMLS #10287.
- South Dakota
- Butte County
- Belle Fourche
- 57717
- 11304 Horse Haven Ln
Nearby cities
Nearby zip codes
Other Belle Fourche Topics
