Skip main navigation
Pending
  • $469,900

    11304 MASSIVE MT, Helotes, TX 78023

    4beds
    3,191sqft
    : 
    Loading
    Get pre-qualified
    Single Family Residence
    Built in 2013
    8,276 Square Feet Lot
    $466,600 Zestimate®
    $147/sqft
    $20/mo HOA

    What's special

    Mature oak treesDedicated officeLush green spaceRich wood flooringAbundant natural lightStainless steel appliancesPeaceful gazebo seating area

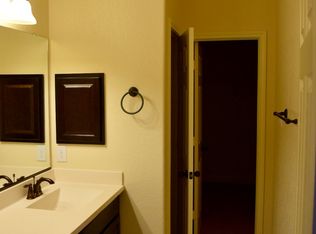
    Tucked beneath a canopy of mature oak trees in the highly desirable The Sanctuary, this beautifully maintained home offers the perfect blend of warmth, functionality, and Hill Country charm. Situated on an oversized 0.195-acre lot , the backyard is truly a standout feature - featuring incredible mature trees, a peaceful gazebo seating area, lush green space, and a setting that feels private, shaded, and ideal for entertaining or relaxing evenings outdoors. Inside, the home showcases a spacious and thoughtfully designed layout with rich wood flooring, soaring ceilings, abundant natural light, and a stunning floor-to-ceiling stone fireplace that anchors the main living area. The open-concept kitchen was designed with both functionality and style in mind, featuring granite countertops, an oversized island, extensive cabinetry, stainless steel appliances, and seamless flow into the living and dining spaces. The primary suite is conveniently located downstairs and offers a spacious retreat complete with a large walk-in closet and spa-like bathroom with dual vanities, soaking tub, and separate shower. Upstairs, you'll find generously sized secondary bedrooms, additional flex space/game room potential, and room for both work and play. This home also features a dedicated office, spacious laundry room, and an oversized garage with additional storage flexibility. Beyond the home itself, the location is hard to beat. You're approximately 10-20 minutes from Old Town Helotes and the iconic Grey Moss Inn, giving you quick access to some of the area's best local dining, live music, boutique shopping, and Hill Country charm while still being conveniently close to Loop 1604, major shopping, grocery stores, and everyday essentials If you've been searching for: Mature trees Functional square footage A true indoor/outdoor lifestyle Hill Country character with city convenience And a move-in-ready home in a highly sought-after area. Roof replaced in 2019. Water heater, fence, and HVAC both replaced within the last 1-2 years.
    51 days
    |
    59
    |
    0
    |

    Likely to sell faster than

    Zillow last checked:

    Listing updated:

    Listed by:

    Jose Buentello TREC #746824 (210) 996-9608,

    The Agency San Antonio

    Source: LERA MLS,MLS#: 1968344MLS Logo

      Facts & features

      Interior

      Bedrooms & bathrooms
      • Bedrooms: 4
      • Bathrooms: 3
      • Full bathrooms: 2
      • 1/2 bathrooms: 1
      Primary bedroom
      • Features: Multi-Closets, Full Bath
      • Area: 208
      • Dimensions: 16 x 13
      Bedroom 2
      • Area: 165
      • Dimensions: 11 x 15
      Bedroom 3
      • Area: 143
      • Dimensions: 13 x 11
      Bedroom 4
      • Area: 165
      • Dimensions: 15 x 11
      Primary bathroom
      • Features: Tub/Shower Separate, Double Vanity, Soaking Tub
      • Area: 156
      • Dimensions: 13 x 12
      Dining room
      • Area: 120
      • Dimensions: 12 x 10
      Family room
      • Area: 289
      • Dimensions: 17 x 17
      Kitchen
      • Area: 252
      • Dimensions: 21 x 12
      Office
      • Area: 143
      • Dimensions: 13 x 11
      Heating
      • Central, Natural Gas
      Cooling
      • 16+ SEER AC, Ceiling Fan(s), Central Air
      Appliances
      • Included: Cooktop, Built-In Oven, Microwave, Gas Cooktop, Disposal, Dishwasher, Water Softener Owned, Gas Water Heater, Plumb for Water Softener, Down Draft, ENERGY STAR Qualified Appliances
      • Laundry: Main Level, Laundry Room, Washer Hookup, Dryer Connection
      Features
      • Two Living Area, Separate Dining Room, Eat-in Kitchen, Two Eating Areas, Kitchen Island, Breakfast Bar, Pantry, Study/Library, Game Room, Utility Room Inside, 1st Floor Lvl/No Steps, High Ceilings, Open Floorplan, High Speed Internet, Walk-In Closet(s), Custom Cabinets, Programmable Thermostat
      • Flooring: Carpet, Ceramic Tile, Wood
      • Windows: Double Pane Windows, Window Coverings
      • Has basement: No
      • Attic: 12"+ Attic Insulation,Partially Floored,Attic - Radiant Barrier Decking
      • Number of fireplaces: 1
      • Fireplace features: One, Living Room
      Interior area
      • Total interior livable area: 3,191 sqft
      Video & virtual tour

      Property

      Parking
      • Total spaces: 2
      • Parking features: Two Car Garage, Garage Door Opener
      • Garage spaces: 2
      Features
      • Levels: Two
      • Stories: 2
      • Patio & porch: Patio, Covered
      • Exterior features: Sprinkler System, Lighting
      • Pool features: None
      • Fencing: Privacy
      Lot
      • Size: 8,276 Square Feet
      • Residential vegetation: Mature Trees
      Details
      • Parcel number: 045562250020

      Construction

      Type & style
      • Home type: SingleFamily
      • Property subtype: Single Family Residence
      Materials
      • 4 Sides Masonry, Stone, Wood Siding, Radiant Barrier
      • Foundation: Slab
      • Roof: Composition
      Condition
      • Pre-Owned
      • New construction: No
      • Year built: 2013
      Details
      • Builder name: Ashton Woods

      Utilities & green energy

      • Electric: CPS
      • Gas: CPS
      • Sewer: SAWS
      • Water: SAWS, Water System
      • Utilities for property: Cable Available

      Community & HOA

      Community
      • Features: Playground
      • Security: Smoke Detector(s), Security System Owned
      • Subdivision: The Sanctuary
      HOA
      • Has HOA: Yes
      • HOA fee: $240 annually
      • HOA name: THE SANCTUARY TEXAS HOA
      Location
      • Region: Helotes

      Financial & listing details

      • Price per square foot: $147/sqft
      • Tax assessed value: $479,000
      • Annual tax amount: $6,897
      • Price range: $469.9K - $469.9K
      • Date on market: 5/20/2026
      • Cumulative days on market: 51 days
      • Listing terms: Conventional,FHA,VA Loan,Cash

        Estimated market value

        $466,600

        $443,000 - $490,000

        $2,827/mo

        Price history

        DateEventPrice
        6/13/2026Pending sale$469,900$147/sqft
        Source: LERA MLS #1968344 Report a problem
        6/3/2026Contingent$469,900$147/sqft
        Source: LERA MLS #1968344 Report a problem
        5/20/2026Listed for sale$469,900+25%$147/sqft
        Source: LERA MLS #1968344 Report a problem
        7/18/2016Sold--
        Source: LERA MLS #1168020 Report a problem
        5/13/2016Price change$376,000-1%$118/sqft
        Source: Keller Williams - San Antonio City-View #1168020 Report a problem
        4/27/2016Price change$379,900-1.3%$119/sqft
        Source: Keller Williams - San Antonio City-View #1168020 Report a problem
        4/8/2016Price change$384,900-1.3%$121/sqft
        Source: Keller Williams - San Antonio City-View #1168020 Report a problem
        3/24/2016Listed for sale$389,900$122/sqft
        Source: Keller Williams City-View #1168020 Report a problem

        Public tax history

        YearProperty taxesTax assessment
        2025$6,897 -5.5%$479,000
        2024$7,297 +2.9%$479,000 +4.9%
        2023$7,088 -8.1%$456,500 +10%
        2022$7,714 +2.3%$415,000 +9.2%
        2021$7,540 $380,000 +3%
        2020$7,540 -1.2%$369,000 -0.1%
        2019$7,630 $369,420 +2.5%
        2018$7,630 -3.8%$360,250 -3.2%
        2017$7,935 +6.8%$372,000 +6.8%
        2016$7,428 +6.5%$348,420 -0.7%
        2015$6,976 $351,000 +9.3%
        2014$6,976 $321,220
        Find assessor info on the county website

        Monthly payment

        Est. payment

        Payment breakdown

        Explore the cost of this home by adjusting the details. Changes won't be saved.
        All calculations are estimates and provided by Zillow, Inc. for informational purposes only. Actual amounts may vary.
        HOA fees may include property taxes on listings classified as Co-Ops. Contact the listing agent and/or owner for fee details.
        Mortgage interest rates are dependent on a number of factors, including credit score, down payment, and repayment length. Interest rate data provided by Zillow Group Marketplace, Inc. as of 1/1/1970 from various mortgage lenders with which we have lead or other similar arrangements; the Estimated Payment is an average of those rates.
        See how much you could borrow to make a competitive offer.

        Climate risks

        Neighborhood: 78023

        Getting around

        0 / 100
        Car-Dependent
        7 / 100
        Somewhat Bikeable

        Nearby schools

        GreatSchools rating
        Schools provided by the listing agent
        • Elementary: Los Reyes
        • Middle: Hector Garcia
        • High: O'connor
        • District: Northside

        Source: LERA MLS. This data may not be complete. We recommend contacting the local school district to confirm school assignments for this home.

        A local agent can set up tours, give advice and negotiate with sellers.

        Browse local experts

        Similar homes