Skip main navigation
Off market
  • $295,700

    11304 Pebble Trce, Louisville, KY 40229

    3beds
    1,365sqft
    SingleFamily
    Built in 2016
    9,038 Square Feet Lot
    $295,700 Zestimate®
    $217/sqft
    $1,965 Estimated rent

    Home value

    $295,700

    $281,000 - $310,000

    $1,965/mo

    Zestimate® history
    Loading
    Loading...

    Owner options

    List your home for rent

    $1,965/mo

    Rent Zestimate®

    Find your next renter with Zillow Rental Manager. Plus, with online applications, you can quickly screen prospective tenants – for free.

    Learn more

    $1,965/mo

    Rent Zestimate®

    Refinance and save

    $1,851/mo

    Est. payment

    Refinancing to a lower rate could help reduce your monthly payments and save thousands over the life of the loan.

    See today's rates

    $1,851/mo

    Est. payment

    Explore your selling options

    Work with a Zillow partner agent

    Leverage their expertise and Zillow's premium Showcase listings to get your home seen by more buyers.

    Get started

    List with your own agent

    Get your home in front of millions of buyers by listing it on Zillow.

    Learn how to do it

    Sell it yourself

    Take full control of how buyers see your home on Zillow by listing For Sale by Owner (FSBO).

    List your home

    What's special

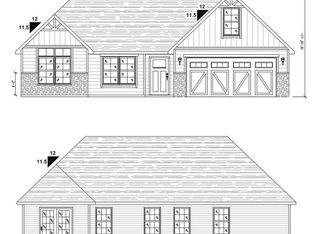
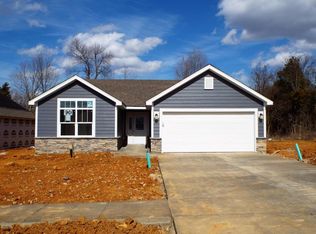
    This stunning, open ranch sits on a beautifully landscaped lot that sells itself! This impressive 3 bedroom, 2 bath home is loaded with upgraded features that are sure to be desired! Make your appointment today! Equipped with a 2 car attached garage, open floor plan, an owner's suite of your dreams, and a spacious backyard with a fantastic wooden deck, this home comes with everything you've been wishing for. The curb appeal will have you dreaming of its potential before you even step foot indoors! When you first step inside the entryway, you'll notice the sheer openness of the bright and spacious living room, which features gleaming floors and big windows that are perfect to let all that natural light in. The living room opens up straight into the eat-in kitchen. The gorgeous eat-in kitchen equipped with elegant wood cabinetry, sleek countertops and backsplash, matching appliances, and tons of storage. Down the hall is the owner's suite complete with large closets, and big windows that continue the trend of natural lighting throughout the home. The private ensuite full bath features a beautiful dual sink vanity and a walk-in shower! This bathroom's endless cabinetry and space provides you with the convenience you need to keep your morning routine organized and stress-free. The home's 2 other spacious bedrooms all feature an abundance of closet space, and natural lighting. The charm doesn't end with the interior. As you exit through the kitchen, you will come across the spacious, well-maintained deck that's perfect for entertaining guests, or unwinding in peace after a long day. As if that weren't enough, you will marvel at nature's beauty as you take in the sights of the beautifully, tree lined, large back yard offering serenity and privacy All of these characteristics truly make this a top-notch home with exceptional personality, reflecting the beautiful neighborhood in which it resides. Give yourself the advantage by planning a visit today to turn this dream home into your reality!

    This property is off market, which means it's not currently listed for sale or rent on Zillow. This may be different from what's available on other websites or public sources.
    Facts & features

    Interior

    Bedrooms & bathrooms
    • Bedrooms: 3
    • Bathrooms: 2
    • Full bathrooms: 2
    Heating
    • Forced air, Heat pump
    Cooling
    • Central
    Interior area
    • Total interior livable area: 1,365 sqft
    • Finished area below ground: 0.00

    Property

    Parking
    • Total spaces: 2
    • Parking features: Garage - Attached
    • Details: Driveway, Off-Street Parking
    Features
    • Patio & porch: Patio
    • Exterior features: Stone, Vinyl, Brick
    Lot
    • Size: 9,038 Square Feet
    Details
    • Additional structures: Garage(s)
    • Parcel number: 23402400880000
    • Wooded area: 0

    Construction

    Type & style
    • Home type: SingleFamily
    • Architectural style: Other
    Condition
    • Year built: 2016

    Utilities & green energy

    • Sewer: Public Sewer
    • Water: Public
    • Utilities for property: Water Connected, Sewer Connected

    Community & HOA

    HOA
    • Has HOA: Yes
    • HOA fee: $23 monthly
    Location
    • Region: Louisville

    Financial & listing details

    • Price per square foot: $217/sqft
    • Tax assessed value: $215,000
    • Annual tax amount: $2,462

    Price history

    DateEventPrice
    9/10/2020Sold$215,000$158/sqft
    Source: Metro Search Inc. LLC DBA Apex MLS #1564339 Report a problem
    7/18/2020Pending sale$215,000$158/sqft
    Source: Keller Williams Louisville East #1564339 Report a problem
    7/16/2020Listed for sale$215,000+16.2%$158/sqft
    Source: Keller Williams Louisville East #1564339 Report a problem
    10/11/2016Sold$185,000$136/sqft
    Source: Public Record Report a problem

    Public tax history

    YearProperty taxesTax assessment
    2024$2,462 -2.8%$215,000
    2023$2,533 -0.3%$215,000
    2022$2,541 -6.8%$215,000
    2021$2,726 +24.1%$215,000 +16.2%
    2020$2,196 $185,000
    2019$2,196 +10.9%$185,000
    2018$1,980 $185,000
    2017$1,980 $185,000
    Find assessor info on the county website

    Neighborhood: Highview

    Nearby schools

    GreatSchools rating
    Get pre-qualified for a loan
    At Zillow Home Loans, we can pre-qualify you in as little as 5 minutes with no impact to your credit score.

    An equal housing lender. NMLS #10287.

    Sell for more on Zillow
    Get a Zillow Showcase℠ listing at no additional cost and you could sell for .
    $295,700
    2% more
    +$5,914
    With Zillow Showcase(estimated)
    $301,614