Skip main navigation
Under contract
  • Price cut: $4K (6/17)
    $335,000

    11304 Plumtree Ct, Riverview, FL 33579

    4beds
    1,734sqft
    : 
    Loading
    Get pre-qualified
    Single Family Residence
    Built in 1987
    8,287 Square Feet Lot
    $336,100 Zestimate®
    $193/sqft
    $41/mo HOA

    What's special

    Private poolFreshly painted throughoutBrand-new roofGleaming granite countertopsInside laundryExpansive en suite bathroomSolid wood cabinets
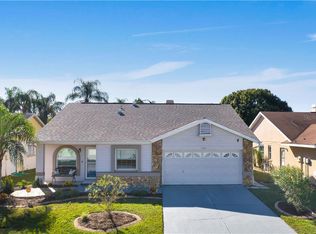
    Under contract-accepting backup offers. HOME APPRIASED AT LIST PRICE AND PASSED FOR VA FINACING! POOL HOME ON CUL-DE-SAC- UNDER 350K IN SUMMERFIELD THAT HAS BEEN UPDATED! BRAND NEW ROOF, private pool, oversized lot, low low HOA, close proximity to Summerfield Golf Course and amenities. BRAND NEW LUXURY VINYL Installed throughout this home, giving the home a huge upgrade. This home also has been FRESHLY PAINTED throughout, giving it that gleaming updated look and feel. Move right into this 4-bedroom, 2-bathroom oasis, perfectly situated on a large cul-de-sac! Boasting 1,734 sq ft of beautifully updated living space, this home is designed for comfort and entertaining. Step inside and discover an updated kitchen that's truly the heart of the home. Featuring solid wood cabinets, gleaming granite countertops, a stylish stack stone breakfast bar, a chic glass backsplash, and stainless-steel appliances, you'll love preparing meals here. The open living room and kitchen combination creates an inviting flow, perfect for gatherings. The owner's suite is a true retreat with a huge master bedroom and an expansive en suite bathroom. The second bathroom has also been beautifully updated, ensuring comfort for everyone. Convenience is key with inside laundry. But the upgrades don't stop there! Enjoy peace of mind with a BRAND-NEW ROOF and a 5-year-old AC unit. Outdoor living is a dream with a huge screened-in patio surrounding your private pool—perfect for cooling off on hot Florida days or hosting summer barbecues. Unbeatable Location & Amenities! This home offers more than just a beautiful interior; it provides an incredible lifestyle! You'll be in close proximity to I-75 and abundant shopping options. Golf enthusiasts will rejoice, as it's right down the road from Summerfield Golf Course. The community itself is packed with fantastic amenities, including a community pool, tennis courts, volleyball courts, pickleball courts, a playground, and even dog parks! Don't miss out on this incredible opportunity! Schedule your showing today and start living the Florida dream!
    375 days
    |
    1,170
    |
    120
    |

    Zillow last checked:

    Listing updated:

    Listed by:

    Frederick Alonzo 813-455-8341,

    RE/MAX CHAMPIONS 727-807-7887

    Source: Stellar MLS,MLS#: TB8402784MLS LogoOriginating MLS: West Pasco

      Facts & features

      Interior

      Bedrooms & bathrooms
      • Bedrooms: 4
      • Bathrooms: 2
      • Full bathrooms: 2
      Rooms
      • Room types: Attic, Utility Room
      Primary bedroom
      • Features: Dual Sinks, En Suite Bathroom, Walk-In Closet(s)
      • Level: First
      • Area: 266 Square Feet
      • Dimensions: 19x14
      Bedroom 2
      • Features: Built-in Closet
      • Level: First
      • Area: 169 Square Feet
      • Dimensions: 13x13
      Bedroom 3
      • Features: Built-in Closet
      • Level: First
      • Area: 100 Square Feet
      • Dimensions: 10x10
      Bedroom 4
      • Features: Built-in Closet
      • Level: First
      • Area: 100 Square Feet
      • Dimensions: 10x10
      Kitchen
      • Features: Bar
      • Level: First
      • Area: 90 Square Feet
      • Dimensions: 9x10
      Living room
      • Level: First
      • Area: 312 Square Feet
      • Dimensions: 26x12
      Heating
      • Central
      Cooling
      • Central Air
      Appliances
      • Included: Dishwasher, Disposal, Dryer, Electric Water Heater, Microwave, Range, Refrigerator, Washer
      • Laundry: Inside, Laundry Room
      Features
      • Cathedral Ceiling(s), Ceiling Fan(s), Eating Space In Kitchen, High Ceilings, Kitchen/Family Room Combo, Open Floorplan, Stone Counters, Thermostat, Vaulted Ceiling(s), Walk-In Closet(s)
      • Flooring: Tile, Vinyl
      • Doors: Sliding Doors
      • Has fireplace: No
      Interior area
      • Total structure area: 2,386
      • Total interior livable area: 1,734 sqft
      Video & virtual tour

      Property

      Parking
      • Total spaces: 2
      • Parking features: Garage - Attached
      • Attached garage spaces: 2
      Features
      • Levels: One
      • Stories: 1
      • Patio & porch: Covered, Front Porch, Patio, Screened
      • Exterior features: Lighting, Sidewalk
      • Has private pool: Yes
      • Pool features: Fiberglass, In Ground, Screen Enclosure
      • Fencing: Vinyl
      Lot
      • Size: 8,287 Square Feet
      • Dimensions: 67.37 x 123
      • Features: Cul-De-Sac, In County, Oversized Lot
      • Residential vegetation: Trees/Landscaped
      Details
      • Parcel number: U0931202UV00000100071.0
      • Zoning: PD
      • Special conditions: None

      Construction

      Type & style
      • Home type: SingleFamily
      • Architectural style: Traditional
      • Property subtype: Single Family Residence
      Materials
      • Block
      • Foundation: Slab
      • Roof: Shingle
      Condition
      • New construction: No
      • Year built: 1987

      Utilities & green energy

      • Sewer: Public Sewer
      • Water: Public
      • Utilities for property: Cable Connected, Electricity Connected, Public, Sewer Connected, Underground Utilities, Water Connected

      Community & HOA

      Community
      • Features: Deed Restrictions, Dog Park, Park, Playground, Pool, Tennis Court(s)
      • Pet fee: $0 monthly
      • Subdivision: SUMMERFIELD VILLAGE I TR 27
      HOA
      • Has HOA: Yes
      • Amenities included: Park, Playground, Pool, Recreation Facilities, Tennis Court(s)
      • Services included: Community Pool
      • HOA fee: $41 monthly
      • HOA name: Summerfield Master Association
      • HOA phone: 813-671-2005
      Location
      • Region: Riverview

      Financial & listing details

      • Price per square foot: $193/sqft
      • Tax assessed value: $284,876
      • Annual tax amount: $7,203
      • Date on market: 7/2/2025
      • Cumulative days on market: 321 days
      • Listing terms: Cash,Conventional,FHA,VA Loan
      • Ownership: Fee Simple
      • Total actual rent: 0
      • Electric utility on property: Yes
      • Road surface type: Paved

        Foreclosure details

        Estimated market value

        $336,100

        $319,000 - $353,000

        $2,820/mo

        Price history

        DateEventPrice
        7/8/2026Contingent$335,000$193/sqft
        Source: Stellar MLS #TB8402784 Report a problem
        6/29/2026Pending sale$335,000$193/sqft
        Source: Stellar MLS #TB8402784 Report a problem
        6/17/2026Price change$335,000-1.2%$193/sqft
        Source: Stellar MLS #TB8402784 Report a problem
        5/17/2026Listed for sale$339,000$196/sqft
        Source: Stellar MLS #TB8402784 Report a problem
        4/3/2026Pending sale$339,000$196/sqft
        Source: Stellar MLS #TB8402784 Report a problem
        3/18/2026Price change$339,000-1.7%$196/sqft
        Source: Stellar MLS #TB8402784 Report a problem
        3/12/2026Price change$345,000-1.1%$199/sqft
        Source: Stellar MLS #TB8402784 Report a problem
        3/1/2026Price change$349,000-2.8%$201/sqft
        Source: Stellar MLS #TB8402784 Report a problem
        2/21/2026Price change$359,000-1.6%$207/sqft
        Source: Stellar MLS #TB8402784 Report a problem
        2/17/2026Price change$365,000-1.1%$210/sqft
        Source: Stellar MLS #TB8402784 Report a problem
        2/9/2026Price change$369,000-1.6%$213/sqft
        Source: Stellar MLS #TB8402784 Report a problem
        2/3/2026Price change$375,000+15.4%$216/sqft
        Source: Stellar MLS #TB8402784 Report a problem
        9/18/2025Price change$325,000-3%$187/sqft
        Source: Stellar MLS #TB8402784 Report a problem
        8/11/2025Price change$335,000-1.2%$193/sqft
        Source: Stellar MLS #TB8402784 Report a problem
        8/1/2025Price change$339,000-1.7%$196/sqft
        Source: Stellar MLS #TB8402784 Report a problem
        7/28/2025Price change$345,000-1.4%$199/sqft
        Source: Stellar MLS #TB8402784 Report a problem
        7/18/2025Price change$350,000-4.1%$202/sqft
        Source: Stellar MLS #TB8402784 Report a problem
        7/11/2025Price change$365,000-2.7%$210/sqft
        Source: Stellar MLS #TB8402784 Report a problem
        7/2/2025Listed for sale$375,000+79.4%$216/sqft
        Source: Stellar MLS #TB8402784 Report a problem
        8/4/2018Sold$209,000+5.6%$121/sqft
        Source: Public Record Report a problem
        7/2/2018Pending sale$198,000$114/sqft
        Source: KELLER WILLIAMS REALTY S.SHORE #T3115084 Report a problem
        6/25/2018Listed for sale$198,000+36.6%$114/sqft
        Source: KELLER WILLIAMS REALTY S.SHORE #T3115084 Report a problem
        1/26/2010Sold$144,900+70.3%$84/sqft
        Source: Public Record Report a problem
        10/13/2009Sold$85,100-65.3%$49/sqft
        Source: Public Record Report a problem
        12/8/2005Sold$245,000$141/sqft
        Source: Public Record Report a problem

        Public tax history

        YearProperty taxesTax assessment
        2025$7,465 +3.6%$284,876 -0.8%
        2024$7,204 +0.8%$287,161 +0.6%
        2023$7,148 +2.4%$285,579 +2%
        2022$6,980 +10.8%$280,102 +44.9%
        2021$6,302 +5.6%$193,370 +10%
        2020$5,970 +6.5%$175,791 +10%
        2019$5,604 +277.9%$159,810 +54.2%
        2018$1,483 $103,611 -26%
        2017$1,483 +2.1%$140,086 +40.9%
        2016$1,453 +2.4%$99,393 +0.7%
        2015$1,418 +0.8%$98,702 +0.8%
        2014$1,407 $97,919 +1.5%
        2013$1,407 +0.8%$96,472 +1.7%
        2012$1,397 -10.3%$94,859 -7.5%
        2011$1,556 -39.1%$102,596 -8.9%
        2010$2,557 -10.6%$112,625 -11.6%
        2009$2,861 +2.7%$127,462 -22.4%
        2008$2,786 -26.6%$164,297 -18.5%
        2007$3,798 -5.6%$201,654 +2.3%
        2006$4,022 +117.7%$197,206 +105.5%
        2005$1,848 $95,983 +3%
        2004-- $93,187 +2%
        2003-- $91,374 +2.4%
        2002-- $89,232 +1.6%
        2001-- $87,827 -3.7%
        2000$1,673 $91,199
        Find assessor info on the county website

        Monthly payment

        Est. payment

        Payment breakdown

        Explore the cost of this home by adjusting the details. Changes won't be saved.
        All calculations are estimates and provided by Zillow, Inc. for informational purposes only. Actual amounts may vary.
        HOA fees may include property taxes on listings classified as Co-Ops. Contact the listing agent and/or owner for fee details.
        Mortgage interest rates are dependent on a number of factors, including credit score, down payment, and repayment length. Interest rate data provided by Zillow Group Marketplace, Inc. as of 1/1/1970 from various mortgage lenders with which we have lead or other similar arrangements; the Estimated Payment is an average of those rates.
        See how much you could borrow to make a competitive offer.

        Climate risks

        Neighborhood: Summerfield

        Getting around

        7 / 100
        Car-Dependent
        29 / 100
        Somewhat Bikeable

        Nearby schools

        GreatSchools rating
        Schools provided by the listing agent
        • Elementary: Summerfield Crossing Elementary
        • Middle: Eisenhower-HB
        • High: East Bay-HB

        Source: Stellar MLS. This data may not be complete. We recommend contacting the local school district to confirm school assignments for this home.

        A local agent can set up tours, give advice and negotiate with sellers.

        Browse local experts

        Similar homes