Skip main navigation
Sold for $1,131,250
  • $1,131,250

    11304 Quivas Way, Westminster, CO 80234

    6beds
    4,181sqft
    Single Family Residence
    Built in 1981
    0.29 Acres Lot
    $1,068,700 Zestimate®
    $271/sqft
    $4,937 Estimated rent

    Home value

    $1,068,700

    $1.02M - $1.12M

    $4,937/mo

    Zestimate® history
    Loading
    Loading...

    Owner options

    List your home for rent

    $4,937/mo

    Rent Zestimate®

    Find your next renter with Zillow Rental Manager. Plus, with online applications, you can quickly screen prospective tenants – for free.

    Learn more

    $4,937/mo

    Rent Zestimate®

    Refinance and save

    $5,863/mo

    Est. payment

    Refinancing to a lower rate could help reduce your monthly payments and save thousands over the life of the loan.

    See today's rates

    $5,863/mo

    Est. payment

    Explore your selling options

    Work with a Zillow partner agent

    Leverage their expertise and Zillow's premium Showcase listings to get your home seen by more buyers.

    Get started

    List with your own agent

    Get your home in front of millions of buyers by listing it on Zillow.

    Learn how to do it

    Sell it yourself

    Take full control of how buyers see your home on Zillow by listing For Sale by Owner (FSBO).

    List your home

    What's special

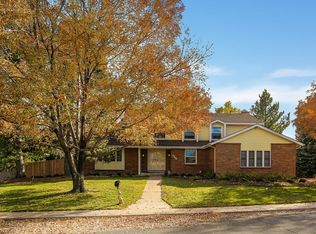
    Unbelievable opportunity to live at The Ranch in a "like new" home! The Ranch is a well sought after golf course community in the beautiful city of Westminster, CO. This stunning, energy efficient home boasts too many upgrades to list, including kitchens, baths, paint, roof, HVAC, windows...See documents for a full list. The paid for solar panels provide about a 65% decrease in energy costs so go enjoy that heated pool! The finished basement has its own separate entrance with a kitchen, living room, 2 Ensuite bedrooms and a separate laundry room! The primary bedroom and bathroom are a beautiful sanctuary with a custom walk-in closet, jetted tub and dual shower heads. Enjoy the recently update, light filled kitchen with a gas cooktop and double ovens. If you are looking for affordable, luxury living in a well sought after community, you have found your new home! The Seller has paid well over $200K in the last 0-3 years on this home and now you can just move right in and enjoy!

    Zillow last checked:

    Listing updated:

    Listed by:

    Sharon McGonigal 720-989-6533,

    Equity Colorado-Front Range

    Bought with:

    Jen McGuirk, 40032566

    Jen Realty

    Source: IRES as distributed by MLS GRID,MLS#: 1006131MLS Logo

    Facts & features

    Interior

    Bedrooms & bathrooms
    • Bedrooms: 6
    • Bathrooms: 5
    • Full bathrooms: 4
    • 1/2 bathrooms: 1
    • Main level bathrooms: 1
    Primary bedroom
    • Description: Hardwood
    • Features: Luxury Features Primary Bath, 5 Piece Primary Bath
    • Level: Upper
    • Area: 255 Square Feet
    • Dimensions: 15 x 17
    Bedroom 2
    • Description: Hardwood
    • Level: Upper
    • Area: 130 Square Feet
    • Dimensions: 10 x 13
    Bedroom 3
    • Description: Hardwood
    • Level: Upper
    • Area: 120 Square Feet
    • Dimensions: 10 x 12
    Bedroom 4
    • Description: Hardwood
    • Level: Upper
    • Area: 120 Square Feet
    • Dimensions: 10 x 12
    Bedroom 5
    • Description: Carpet
    • Level: Lower
    • Area: 153 Square Feet
    • Dimensions: 9 x 17
    Bedroom 6
    • Description: Carpet
    • Level: Lower
    • Area: 126 Square Feet
    • Dimensions: 9 x 14
    Dining room
    • Description: Hardwood
    • Level: Main
    • Area: 130 Square Feet
    • Dimensions: 10 x 13
    Family room
    • Description: Hardwood
    • Level: Main
    • Area: 280 Square Feet
    • Dimensions: 14 x 20
    Kitchen
    • Description: Hardwood
    • Level: Main
    • Area: 143 Square Feet
    • Dimensions: 11 x 13
    Laundry
    • Description: Hardwood
    • Level: Main
    • Area: 20 Square Feet
    • Dimensions: 4 x 5
    Living room
    • Description: Hardwood
    • Level: Main
    • Area: 260 Square Feet
    • Dimensions: 13 x 20
    Recreation room
    • Description: Carpet
    • Level: Basement
    • Area: 196 Square Feet
    • Dimensions: 14 x 14
    Study
    • Description: Hardwood
    • Level: Main
    • Area: 156 Square Feet
    • Dimensions: 12 x 13
    Heating
    • Forced Air
    Cooling
    • Ceiling Fan(s)
    Appliances
    • Included: Gas Range, Double Oven, Dishwasher, Refrigerator, Washer, Dryer, Microwave, Disposal
    • Laundry: Washer/Dryer Hookup
    Features
    • Eat-in Kitchen, Separate Dining Room, Cathedral Ceiling(s), Open Floorplan, Pantry, Walk-In Closet(s), Wet Bar, Two Primary Suites, Beamed Ceilings, In-Law Floorplan
    • Flooring: Wood
    • Windows: Window Coverings
    • Basement: Partially Finished
    • Has fireplace: Yes
    • Fireplace features: Gas, Family Room
    Interior area
    • Total structure area: 2,693
    • Total interior livable area: 4,181 sqft
    • Finished area above ground: 2,693

    Property

    Parking
    • Total spaces: 3
    • Parking features: Garage Door Opener
    • Attached garage spaces: 3
    • Details: Attached
    Accessibility
    • Accessibility features: Main Floor Bath, Main Level Laundry
    Features
    • Levels: Two
    • Stories: 2
    • Patio & porch: Patio
    • Exterior features: Sprinkler System
    • Has private pool: Yes
    • Pool features: Private
    • Spa features: Bath
    • Fencing: Fenced,Wood
    Lot
    • Size: 0.29 Acres
    • Features: Deciduous Trees, Level, Near Golf Course, City Limits, Paved, Sidewalks
    Details
    • Parcel number: R0031535
    • Zoning: SFR
    • Special conditions: Private Owner

    Construction

    Type & style
    • Home type: SingleFamily
    • Architectural style: Contemporary
    • Property subtype: Single Family Residence
    Materials
    • Frame, Brick, Stucco
    • Roof: Composition,Metal
    Condition
    • New construction: No
    • Year built: 1981

    Utilities & green energy

    • Sewer: Public Sewer
    • Water: City
    • Utilities for property: Natural Gas Available, Electricity Available, Cable Available, Satellite Avail, High Speed Avail
    Green energy
    • Energy efficient items: Windows

    Community & HOA

    Community
    • Security: Fire Alarm
    • Subdivision: The Ranch
    HOA
    • Has HOA: Yes
    • Services included: Management
    • HOA fee: $487 annually
    • HOA name: The Ranch
    Location
    • Region: Westminster

    Financial & listing details

    • Price per square foot: $271/sqft
    • Tax assessed value: $847,000
    • Annual tax amount: $4,909
    • Date on market: 4/1/2024
    • Listing terms: Cash,Conventional,VA Loan
    • Exclusions: Staging items
    • Electric utility on property: Yes
    • Road surface type: Asphalt

    Price history

    DateEventPrice
    4/30/2024Sold$1,131,250+0.7%$271/sqft
    Source: IRES as distributed by MLS GRID #1006131 Report a problem
    4/11/2024Pending sale$1,123,000$269/sqft
    Source: REcolorado as distributed by MLS GRID #IR1006131 Report a problem
    4/5/2024Listed for sale$1,123,000$269/sqft
    Source: IRES as distributed by MLS GRID #1006131 Report a problem
    11/4/2022Listing removed--
    Source: Zillow Rental Manager Report a problem
    11/2/2022Listed for rent$4,950-10%$1/sqft
    Source: Zillow Rental Manager Report a problem
    10/18/2022Listing removed--
    Source: Zillow Rental Manager Report a problem
    9/15/2022Price change$5,500-8.3%$1/sqft
    Source: Zillow Rental Manager Report a problem
    9/6/2022Listed for rent$6,000$1/sqft
    Source: Zillow Rental Manager Report a problem

    Public tax history

    YearProperty taxesTax assessment
    2025$4,963 +1.1%$52,940 -2.2%
    2024$4,909 +12.5%$54,120
    2023$4,364 -3.2%$54,120 +30.3%
    2022$4,507 $41,520 -2.8%
    2021-- $42,710 +14.8%
    2020$3,947 $37,200 -0.2%
    2019$3,947 +2.9%$37,270 +7.1%
    2018$3,837 $34,800
    2017$3,837 $34,800 +3.7%
    2016-- $33,570
    2015$3,444 $33,570 +11%
    2014-- $30,230
    2013-- $30,230 -1.7%
    2012-- $30,760
    2011-- $30,760 -1.2%
    2010-- $31,140
    2009-- $31,140 -3.5%
    2008-- $32,270
    2007-- $32,270 +2.6%
    2006-- $31,460
    2005-- $31,460 +1.8%
    2004-- $30,900
    2003$3,281 +5.1%$30,900 -5.5%
    2002$3,122 +7.7%$32,690 +14.2%
    2001$2,900 $28,620
    Find assessor info on the county website

    Neighborhood: 80234

    Nearby schools

    GreatSchools rating
    Schools provided by the listing agent
    • Elementary: Cotton Creek
    • Middle: Silver Hills
    • High: Mountain Range

    Source: IRES as distributed by MLS GRID. This data may not be complete. We recommend contacting the local school district to confirm school assignments for this home.

    Get a cash offer in 3 minutes
    Find out how much your home could sell for in as little as 3 minutes with a no-obligation cash offer.
    Estimated market value
    $1,068,700
    Get a cash offer in 3 minutes
    Find out how much your home could sell for in as little as 3 minutes with a no-obligation cash offer.
    Estimated market value
    $1,068,700