Skip main navigation
Re-activated
  • $339,000

    11304 S Lowe Ave, Chicago, IL 60628

    4beds
    2,370sqft
    : 
    Loading
    Get pre-qualified
    Single Family Residence
    Built in 1934
    4,338 Square Feet Lot
    $338,800 Zestimate®
    $143/sqft
    $-- HOA

    What's special

    Cozy wood-burning fireplaceHuge fenced-in backyardGleaming hardwood floorsCharming bay windowSun-filled eat-in kitchenFormal dining roomStainless steel appliances
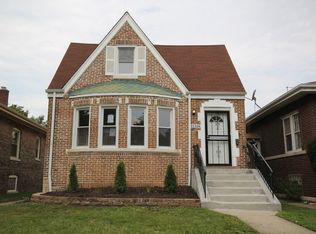
    Stunning Renovated 4-Bedroom Home in Desirable Roseland! Welcome to this beautifully renovated 4-bedroom, 2.5-bathroom home located on a fantastic block in the well-established Roseland neighborhood! This move-in-ready gem blends classic charm with modern updates and is perfect for comfortable living and entertaining. Step into a sun-filled eat-in kitchen featuring a charming bay window, stainless steel appliances, and plenty of room for casual meals. The formal dining room offers the perfect space for hosting dinner parties and holiday gatherings. Relax in the spacious living room, complete with a cozy wood-burning fireplace-ideal for peaceful evenings at home. Gleaming hardwood floors flow throughout the home, adding warmth and elegance to every room. The primary bedroom boasts a large walk-in closet, offering ample space and convenience. Downstairs, you'll find a full basement with tons of storage potential, Enjoy the outdoors in your huge, fenced-in backyard-perfect for summer barbecues, pets, or playtime. There is also a 2-car garage. Don't miss your chance to own this beautiful home in one of Roseland's most sought-after areas. Too many features to list-this is truly a must-see!
    --
    on Zillow
    |
    437
    views
    |
    42
    saves
    |

    Zillow last checked:

    Listed by:

    Andre Mitchell 312-216-2422,

    Keller Williams ONEChicago,

    DJ Peoples 312-257-8297,

    Keller Williams ONEChicago

    Source: MRED as distributed by MLS GRID,MLS#: 12685258MLS Logo

    Loading...

      Facts & features

      Interior

      Bedrooms & bathrooms
      • Bedrooms: 4
      • Bathrooms: 3
      • Full bathrooms: 2
      • 1/2 bathrooms: 1
      Rooms
      • Room types: No additional rooms
      Primary bedroom
      • Features: Flooring (Hardwood), Window Treatments (Curtains/Drapes)
      • Level: Second
      • Area: 360 Square Feet
      • Dimensions: 18X20
      Bedroom 2
      • Features: Flooring (Hardwood), Window Treatments (Curtains/Drapes)
      • Level: Second
      • Area: 196 Square Feet
      • Dimensions: 14X14
      Bedroom 3
      • Features: Flooring (Hardwood)
      • Level: Second
      • Area: 144 Square Feet
      • Dimensions: 12X12
      Bedroom 4
      • Level: Basement
      • Area: 216 Square Feet
      • Dimensions: 18X12
      Dining room
      • Features: Flooring (Hardwood), Window Treatments (Blinds)
      • Level: Main
      • Area: 225 Square Feet
      • Dimensions: 15X15
      Family room
      • Level: Basement
      • Area: 396 Square Feet
      • Dimensions: 18X22
      Kitchen
      • Features: Kitchen (Eating Area-Table Space), Flooring (Vinyl), Window Treatments (Curtains/Drapes)
      • Level: Main
      • Area: 216 Square Feet
      • Dimensions: 12X18
      Laundry
      • Features: Flooring (Other)
      • Level: Basement
      • Area: 48 Square Feet
      • Dimensions: 6X8
      Living room
      • Features: Flooring (Hardwood), Window Treatments (Curtains/Drapes)
      • Level: Main
      • Area: 300 Square Feet
      • Dimensions: 15X20
      Heating
      • Natural Gas
      Cooling
      • Central Air
      Appliances
      • Included: Range, Refrigerator
      • Laundry: Gas Dryer Hookup, In Unit
      Features
      • Flooring: Hardwood
      • Windows: Screens
      • Basement: Finished,Full
      • Attic: Unfinished
      • Number of fireplaces: 1
      • Fireplace features: Wood Burning, Living Room
      Interior area
      • Total structure area: 0
      • Total interior livable area: 2,370 sqft

      Property

      Parking
      • Total spaces: 2
      • Parking features: Off Alley, Garage Door Opener, Yes, Garage Owned, Detached, Garage
      • Garage spaces: 2
      • Has uncovered spaces: Yes
      Accessibility
      • Accessibility features: No Disability Access
      Features
      • Stories: 2
      • Exterior features: Balcony
      • Fencing: Fenced
      Lot
      • Size: 4,338 Square Feet
      Details
      • Parcel number: 25211180140000
      • Special conditions: None

      Construction

      Type & style
      • Home type: SingleFamily
      • Architectural style: Cape Cod
      • Property subtype: Single Family Residence
      Materials
      • Brick
      • Foundation: Concrete Perimeter
      • Roof: Asphalt
      Condition
      • New construction: No
      • Year built: 1934
      • Major remodel year: 2025

      Utilities & green energy

      • Electric: 100 Amp Service
      • Sewer: Public Sewer
      • Water: Lake Michigan

      Community & HOA

      HOA
      • Services included: None
      Location
      • Region: Chicago

      Financial & listing details

      • Price per square foot: $143/sqft
      • Tax assessed value: $120,000
      • Annual tax amount: $2,417
      • Ownership: Fee Simple

        Estimated market value

        $338,800

        $322,000 - $356,000

        $3,293/mo

        Price history

        DateEventPrice
        5/18/2026Listing removed$328,900$139/sqft
        Source: MRED as distributed by MLS GRID #12559994 Report a problem
        4/29/2026Listed for sale$328,900$139/sqft
        Source: MRED as distributed by MLS GRID #12559994 Report a problem
        4/20/2026Contingent$328,900$139/sqft
        Source: MRED as distributed by MLS GRID #12559994 Report a problem
        3/16/2026Listed for sale$328,900$139/sqft
        Source: MRED as distributed by MLS GRID #12559994 Report a problem
        2/25/2026Contingent$328,900$139/sqft
        Source: MRED as distributed by MLS GRID #12559994 Report a problem
        2/4/2026Listed for sale$328,9000%$139/sqft
        Source: MRED as distributed by MLS GRID #12559994 Report a problem
        12/22/2025Listing removed$329,000$139/sqft
        Source: MRED as distributed by MLS GRID #12431742 Report a problem
        11/7/2025Price change$329,000-0.1%$139/sqft
        Source: MRED as distributed by MLS GRID #12431742 Report a problem
        9/24/2025Price change$329,200-0.2%$139/sqft
        Source: MRED as distributed by MLS GRID #12431742 Report a problem
        9/2/2025Price change$329,700-1.6%$139/sqft
        Source: MRED as distributed by MLS GRID #12431742 Report a problem
        7/31/2025Listed for sale$335,000+135%$141/sqft
        Source: MRED as distributed by MLS GRID #12431742 Report a problem
        3/24/2025Sold$142,574-5%$60/sqft
        Source: MRED as distributed by MLS GRID #12287035 Report a problem
        2/13/2025Pending sale$149,999$63/sqft
        Source: MRED as distributed by MLS GRID #12287035 Report a problem
        2/10/2025Listed for sale$149,999+42.2%$63/sqft
        Source: MRED as distributed by MLS GRID #12287035 Report a problem
        5/3/2018Listing removed$105,500$45/sqft
        Source: On Point Realty #09701969 Report a problem
        11/27/2017Price change$105,500-8.3%$45/sqft
        Source: On Point Realty #09701969 Report a problem
        10/29/2017Price change$115,000-2.5%$49/sqft
        Source: On Point Realty #09701969 Report a problem
        10/19/2017Price change$118,000-18.6%$50/sqft
        Source: On Point Realty #09701969 Report a problem
        7/26/2017Listed for sale$145,000$61/sqft
        Source: On Point Realty #09701969 Report a problem

        Public tax history

        YearProperty taxesTax assessment
        2024-- $12,000 -7.7%
        2023$2,750 +2.5%$13,000
        2022$2,682 +2.3%$13,000
        2021$2,622 +35.6%$13,000 +50.2%
        2020$1,933 +0.9%$8,657 -9%
        2019$1,916 +1.7%$9,514
        2018$1,884 -26.8%$9,514 -20.3%
        2017$2,575 +7.5%$11,934
        2016$2,396 +75.4%$11,934
        2015$1,366 -6.1%$11,934 -2.4%
        2014$1,454 -4.4%$12,223 -4.9%
        2013$1,521 -1.4%$12,852
        2012$1,542 -5.1%$12,852 -9.3%
        2011$1,625 +19.5%$14,171
        2010$1,360 -0.4%$14,171
        2009$1,366 +2.8%$14,171 -16.5%
        2008$1,328 +3.3%$16,973
        2007$1,287 +0.8%$16,973
        2006$1,277 -5.2%$16,973 +57.8%
        2005$1,346 +1.9%$10,757
        2004$1,322 +4.4%$10,757
        2003$1,265 -24%$10,757 +16.2%
        2002$1,665 +32.8%$9,254
        2001$1,254 +15.4%$9,254
        2000$1,087 +0.5%$9,254 +21%
        1999$1,082 $7,650

        Find assessor info on the county website

        Monthly payment

        Est. payment

        Payment breakdown

        Explore the cost of this home by adjusting the details. Changes won't be saved.
        All calculations are estimates and provided by Zillow, Inc. for informational purposes only. Actual amounts may vary.
        HOA fees may include property taxes on listings classified as Co-Ops. Contact the listing agent and/or owner for fee details.
        Mortgage interest rates are dependent on a number of factors, including credit score, down payment, and repayment length. Interest rate data provided by Zillow Group Marketplace, Inc. as of 1/1/1970 from various mortgage lenders with which we have lead or other similar arrangements; the Estimated Payment is an average of those rates.
        See how much you could borrow to make a competitive offer.

        Climate risks

        Neighborhood: Roseland

        Getting around

        66 / 100
        Somewhat Walkable
        52 / 100
        Good Transit
        70 / 100
        Very Bikeable

        Nearby schools

        GreatSchools rating
        Schools provided by the listing agent
        • District: 299

        Source: MRED as distributed by MLS GRID. This data may not be complete. We recommend contacting the local school district to confirm school assignments for this home.

        A local agent can set up tours, give advice and negotiate with sellers.

        Browse local experts

        Similar homes

        Skip to the end of the carouselSkip to the beginning of the carousel