Welcome to 11304 SE Pheasant Ridge Dr, an exceptional luxury residence nestled in one of Happy Valley's most prestigious neighborhoods. This extensively renovated masterpiece spares no detail, showcasing refined elegance and impeccable craftsmanship throughout. Enjoy newly installed hardwood flooring, high-end wall-to-wall carpet in select rooms, and fresh interior paint covering walls, ceilings, trim, and woodwork to perfection.The gourmet kitchen is a chef's dream, featuring premium appliances, exquisite stone countertops, double ovens, sinks, and dishwashers for a seamless blend of form and function. With two well appointed primary suites—one on the main level and another upstairs—this home is thoughtfully designed for multi-generational living. The spa-inspired bathrooms have been fully upgraded with modern luxury finishes to provide ultimate comfort and style. The versatile lower level with a separate exterior entrance offers a world of possibilities, perfect as a Wellness Retreat, a state-of-the-art gym, or as an entertainment haven to be completed with a theater room, pool table, or pinball machines. It features a kitchenette, full bathroom, steam sauna, and direct access to the sparkling in-ground pool with automatic cover, creating an oasis of relaxation and recreation. Outside, the fully fenced, professionally landscaped grounds provide privacy and multiple cedar decks with new premium black railings for lavish outdoor entertaining. Situated on a tranquil cul-de-sac, this residence also includes an expansive three-car garage. Conveniently located near PDX and the best of Happy Valley, this home offers the ultimate blend of sophistication, functionality, and convenience. The seller is offering an exclusive Seller Carry options—contact the listing agent for details. Your dream home awaits!
Sold
Zillow last checked:
Listing updated:
Bought with:
Nicole Richards, 930200328
eXp Realty, LLC
Source: RMLS (OR),MLS#: 24443944
Price history
| Date | Event | Price |
|---|---|---|
| 5/1/2025 | Sold | $1,250,000$281/sqft |
Source:  RMLS (OR) #24443944 Report a problem RMLS (OR) #24443944 Report a problem | ||
| 4/3/2025 | Pending sale | $1,250,000$281/sqft |
Source: RMLS (OR) #24443944 Report a problem | ||
| 4/3/2025 | Listed for sale | $1,250,000$281/sqft |
Source: RMLS (OR) #24443944 Report a problem | ||
| 4/3/2025 | Pending sale | $1,250,000$281/sqft |
Source: RMLS (OR) #24443944 Report a problem | ||
| 3/28/2025 | Price change | $1,250,000-2%$281/sqft |
Source: RMLS (OR) #24443944 Report a problem | ||
| 2/22/2025 | Price change | $1,275,000-1.9%$287/sqft |
Source: RMLS (OR) #24443944 Report a problem | ||
| 11/29/2024 | Listed for sale | $1,300,000+58.8%$292/sqft |
Source: RMLS (OR) #24443944 Report a problem | ||
| 5/23/2024 | Sold | $818,500-0.8%$184/sqft |
Source: RMLS (OR) #24002253 Report a problem | ||
| 5/13/2024 | Pending sale | $824,900$186/sqft |
Source: RMLS (OR) #24002253 Report a problem | ||
| 5/8/2024 | Listed for sale | $824,900-31.1%$186/sqft |
Source: RMLS (OR) #24002253 Report a problem | ||
| 3/15/2024 | Sold | $1,197,900+71.5%$269/sqft |
Source: Public Record Report a problem | ||
| 4/28/2006 | Sold | $698,500+365.7%$157/sqft |
Source: Public Record Report a problem | ||
| 6/23/2005 | Sold | $150,000$34/sqft |
Source: Public Record Report a problem | ||
Nearby homes
- $1,326,6005 bd5 ba5k sqft11304 SE Pheasant Ridge Dr, Happy Valley, OR 97086Off Market
- $841,2004 bd3 ba2.9k sqft11302 SE Pheasant Ridge Dr, Happy Valley, OR 97086Off Market
- $1,027,2005 bd5 ba4.8k sqft11408 SE Pheasant Ridge Dr, Happy Valley, OR 97086Off Market
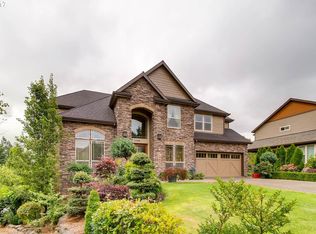
- $890,2004 bd2 ba3k sqft11329 SE Quail Run Dr, Happy Valley, OR 97086Off Market
Get a cash offer in 3 minutes
Find out how much your home could sell for in as little as 3 minutes with a no-obligation cash offer.
Estimated market value
$1,224,800
