Skip main navigation
Sold
  • $1,544,800

    11304 W 163rd St, Overland Park, KS 66062

    6beds
    --sqft
    Single Family Residence
    Built in ----
    -- sqft lot
    $1,544,800 Zestimate®
    $--/sqft
    $7,587 Estimated rent

    Home value

    $1,544,800

    $1.39M - $1.73M

    $7,587/mo

    Zestimate® history
    Loading
    Loading...

    Owner options

    List your home for rent

    $7,587/mo

    Rent Zestimate®

    Find your next renter with Zillow Rental Manager. Plus, with online applications, you can quickly screen prospective tenants – for free.

    Learn more

    $7,587/mo

    Rent Zestimate®

    Refinance and save

    $9,034/mo

    Est. payment

    Refinancing to a lower rate could help reduce your monthly payments and save thousands over the life of the loan.

    See today's rates

    $9,034/mo

    Est. payment

    Explore your selling options

    Work with a Zillow partner agent

    Leverage their expertise and Zillow's premium Showcase listings to get your home seen by more buyers.

    Get started

    List with your own agent

    Get your home in front of millions of buyers by listing it on Zillow.

    Learn how to do it

    Sell it yourself

    Take full control of how buyers see your home on Zillow by listing For Sale by Owner (FSBO).

    List your home

    What's special

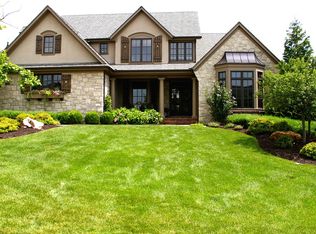
    Tuscany Meets Southern Johnson County. Step Inside This Exquisite Property And Call It Your Home! Beautifully Designed Floor Plan Open Wide For Your Family's Enjoyment. Master On The Main, Three Bedrooms With Private Baths On Second Along With A Loft And Extra Full Laundry Room. Hardwood Floors, Gorgeous Tile Work, Designer Faux Paint, Crown Molding, Plantation Shutters Built-Ins Galore! Walk-Out LL, Full Wet Bar & Wine Fridge, Stone Fireplace, 2 Full Bedrooms And 1.5 baths. What Your Buyers Have Been Waiting For!

    This property is off market, which means it's not currently listed for sale or rent on Zillow. This may be different from what's available on other websites or public sources.

    Zillow last checked:

    Listing updated:

    Listed by:

    Jason Spalitto 913-915-9283,

    ReeceNichols South,

    Tarra Maes 913-481-0530,

    ReeceNichols South

    Bought with:

    Jason Spalitto, SP00043721

    Source: Heartland MLS as distributed by MLS GRID,MLS#: 2073541MLS Logo

    Facts & features

    Interior

    Bedrooms & bathrooms
    • Bedrooms: 6
    • Bathrooms: 7
    • Full bathrooms: 5
    • 1/2 bathrooms: 2
    Dining room
    • Description: Formal,Hearth Room
    Heating
    • Electric, Forced Air
    Cooling
    • Electric
    Appliances
    • Included: Dishwasher, Disposal, Microwave, Gas Range, Water Softener
    • Laundry: Main Level, Off The Kitchen
    Features
    • Ceiling Fan(s), Kitchen Island, Pantry, Vaulted Ceiling(s), Walk-In Closet(s), Wet Bar
    • Flooring: Carpet, Wood
    • Basement: Finished,Walk-Out Access
    • Number of fireplaces: 2
    • Fireplace features: Basement, Gas, Hearth Room

    Property

    Parking
    • Total spaces: 3
    • Parking features: Attached, Garage Door Opener, Garage Faces Front
    • Attached garage spaces: 3
    Features
    • Patio & porch: Covered, Screened
    • Spa features: Bath
    Details
    • Parcel number: NP47370000 0076

    Construction

    Type & style
    • Home type: SingleFamily
    • Property subtype: Single Family Residence
    Materials
    • Stone Veneer, Stucco
    • Roof: Composition
    Details
    • Builder name: Wills/Brooks

    Utilities & green energy

    • Sewer: Public Sewer
    • Water: Public

    Community & HOA

    Community
    • Security: Security System, Smoke Detector(s)
    • Subdivision: Mills Farm
    HOA
    • Amenities included: Clubhouse, Exercise Room, Other, Play Area, Pool, Tennis Court(s), Trail(s)
    • Services included: Trash
    • HOA fee: $1,100 annually
    Location
    • Region: Overland Park

    Financial & listing details

    • Annual tax amount: $10,446
    • Date on market: 8/29/2023
    • Listing terms: Cash,Conventional
    • Ownership type: Private

    Price history

    DateEventPrice
    12/15/2017Sold--
    Source: Heartland MLS as distributed by MLS GRID #2073541 Report a problem

    Public tax history

    Tax history is unavailable.

    Neighborhood: Mills Farm

    Nearby schools

    GreatSchools rating
    Schools provided by the listing agent
    • Elementary: Timber Creek
    • Middle: Aubry Bend
    • High: Blue Valley Southwest

    Source: Heartland MLS as distributed by MLS GRID. This data may not be complete. We recommend contacting the local school district to confirm school assignments for this home.

    Get a cash offer in 3 minutes
    Find out how much your home could sell for in as little as 3 minutes with a no-obligation cash offer.
    Estimated market value
    $1,544,800
    Get a cash offer in 3 minutes
    Find out how much your home could sell for in as little as 3 minutes with a no-obligation cash offer.
    Estimated market value
    $1,544,800