Welcome to this stunning 5-bedroom, 3-bath home nestled in a cul-de-sac within one of Glen Allen's most sought after neighborhoods. Step inside to find rooms freshly painted, new carpet in the downstairs family room and bedroom, and beautifully refinished hardwood floors.The first level features a formal dining room, living room or office along w/ a bedroom with a Murphy bed w/door to a full bath; perfect for guests, a playroom or office. The heart of the home is the kitchen, complete with elegant granite countertops, recessed lighting, a breakfast and eat in area and an open layout that seamlessly flows into the inviting family room. Cozy up by the fireplace surrounded by built-in bookcases, creating a perfect space for relaxation and entertainment. Continue up the rear staircase where the luxurious primary suite awaits, boasting two walk-in closets, a charming sitting area and a fireplace for added warmth and ambiance. The primary bath is a true retreat, featuring two separate bathroom areas divided by a huge shower with two shower heads, offering a spa-like experience within the comfort of home. Three additional spacious bedrooms and a hall full bathroom complete the second level. The expandable encapsulated walk up attic (with a hall entrance) with mini-split can be finished for added room if needed (there is a roughed in bath with shower already installed)or makes a fabulous storage area. Step into the backyard of this remarkable home and discover a sprawling, level, and private oasis. The expansive yard offers ample space for outdoor activities, gardening, and endless possibilities for creating your own outdoor haven.Don't miss the opportunity to make this exceptional property your own. Schedule a showing today and experience the perfect blend of comfort, style, and functionality. Additional Info: Roof- Dec 2017, Heat Pump 2nd fl- 2018, HVAC outside unit 1st floor 2020, Attic- encapsulated w/mini split system 2018, Garage Walk Thru Door- 2021.
Sold for $679,000
$679,000
11304 Woodford Pl, Glen Allen, VA 23059
5beds
3,209sqft
Single Family Residence
Built in 2005
0.57 Acres Lot
$739,200 Zestimate®
$212/sqft
$3,567 Estimated rent
Home value
$739,200
$702,000 - $776,000
$3,567/mo
Zestimate® history
Owner options
List your home for rent
$3,567/mo
Rent Zestimate®
Find your next renter with Zillow Rental Manager. Plus, with online applications, you can quickly screen prospective tenants – for free.
$3,567/mo
Rent Zestimate®
Refinance and save
$4,353/mo
Est. payment
Refinancing to a lower rate could help reduce your monthly payments and save thousands over the life of the loan.
$4,353/mo
Est. payment
Explore your selling options
Work with a Zillow partner agent
Leverage their expertise and Zillow's premium Showcase listings to get your home seen by more buyers.
Get startedList with your own agent
Get your home in front of millions of buyers by listing it on Zillow.
Learn how to do itSell it yourself
Take full control of how buyers see your home on Zillow by listing For Sale by Owner (FSBO).
List your homeWhat's special
Zillow last checked:
Listing updated:
Listed by:
Christy Carroll (804)307-6162,
Compass,
Nancy Garrison 804-402-8280,
Compass
Bought with:
Johnson Thankachan, 0225191061
Fathom Realty Virginia
Source: CVRMLS,MLS#: 2411081 Originating MLS: Central Virginia Regional MLS
Originating MLS: Central Virginia Regional MLSFacts & features
Interior
Bedrooms & bathrooms
- Bedrooms: 5
- Bathrooms: 3
- Full bathrooms: 3
Primary bedroom
- Description: Fireplace, sitting area, 2 walk in closets
- Level: Second
- Dimensions: 24.0 x 20.0
Bedroom 2
- Description: New carpet, Murphy style bed, door to full bath
- Level: First
- Dimensions: 13.0 x 12.0
Bedroom 3
- Description: Carpet, Double door closet, spacious
- Level: Second
- Dimensions: 15.0 x 16.0
Bedroom 4
- Description: Carpet, double door closet
- Level: Second
- Dimensions: 12.0 x 11.0
Bedroom 5
- Description: Carpet, Closet
- Level: Second
- Dimensions: 12.0 x 11.0
Dining room
- Description: Hardwood fl, chair rail
- Level: First
- Dimensions: 11.0 x 11.0
Family room
- Description: New carpet, fp, bookcases
- Level: First
- Dimensions: 0 x 0
Other
- Description: Tub & Shower
- Level: First
Other
- Description: Tub & Shower
- Level: Second
Half bath
- Level: Second
Kitchen
- Description: Granite counters, breakfast bar, eat in, hardwood
- Level: First
- Dimensions: 25.0 x 23.0
Laundry
- Level: First
- Dimensions: 0 x 0
Office
- Description: Office/ living room, hardwood fl, crown mldg
- Level: First
- Dimensions: 11.0 x 11.0
Heating
- Electric, Natural Gas, Zoned
Cooling
- Central Air, Zoned
Appliances
- Included: Dishwasher, Disposal, Smooth Cooktop
- Laundry: Washer Hookup, Dryer Hookup
Features
- Bookcases, Built-in Features, Bedroom on Main Level, Breakfast Area, Tray Ceiling(s), Ceiling Fan(s), Separate/Formal Dining Room, Eat-in Kitchen, Fireplace, Granite Counters, High Ceilings, Bath in Primary Bedroom, Recessed Lighting, Walk-In Closet(s)
- Flooring: Carpet, Ceramic Tile, Wood
- Basement: Crawl Space
- Attic: Expandable,Walk-up
- Number of fireplaces: 2
- Fireplace features: Gas
Interior area
- Total interior livable area: 3,209 sqft
- Finished area above ground: 3,209
Property
Parking
- Total spaces: 2
- Parking features: Attached, Garage, Garage Door Opener, Off Street, Oversized, Garage Faces Rear, Garage Faces Side
- Attached garage spaces: 2
Features
- Patio & porch: Front Porch, Deck, Porch
- Exterior features: Deck, Sprinkler/Irrigation, Porch
- Pool features: None
- Fencing: Back Yard,Fenced
Lot
- Size: 0.57 Acres
- Features: Cul-De-Sac, Level
- Topography: Level
Details
- Parcel number: 7697729347
Construction
Type & style
- Home type: SingleFamily
- Architectural style: Two Story,Transitional
- Property subtype: Single Family Residence
Materials
- Brick, Frame, Vinyl Siding
- Roof: Composition
Condition
- Resale
- New construction: No
- Year built: 2005
Utilities & green energy
- Sewer: Public Sewer
- Water: Public
Community & HOA
Community
- Features: Home Owners Association
- Subdivision: Hunton Estates
HOA
- Has HOA: Yes
- Services included: Common Areas
- HOA fee: $250 annually
Location
- Region: Glen Allen
Financial & listing details
- Price per square foot: $212/sqft
- Tax assessed value: $596,000
- Annual tax amount: $4,990
- Date on market: 1/24/2026
- Ownership: Individuals
- Ownership type: Sole Proprietor
Price history
| Date | Event | Price |
|---|---|---|
| 6/20/2024 | Sold | $679,000$212/sqft |
Source:  CVRMLS #2411081 Report a problem CVRMLS #2411081 Report a problem | ||
| 5/19/2024 | Pending sale | $679,000$212/sqft |
Source: CVRMLS #2411081 Report a problem | ||
| 5/16/2024 | Listed for sale | $679,000+49.2%$212/sqft |
Source: CVRMLS #2411081 Report a problem | ||
| 3/14/2017 | Sold | $455,000-2%$142/sqft |
Source: CVRMLS #1700318 Report a problem | ||
| 2/8/2017 | Pending sale | $464,500$145/sqft |
Source: Keller Williams - Richmond West #1700318 Report a problem | ||
| 11/24/2016 | Price change | $464,500-2.2%$145/sqft |
Source: Keller Williams - Richmond West #1700318 Report a problem | ||
| 9/24/2016 | Price change | $474,950-5%$148/sqft |
Source: Keller Williams Realty #1632424 Report a problem | ||
| 7/28/2016 | Price change | $500,000-2%$156/sqft |
Source: Keller Williams - Richmond West #1626190 Report a problem | ||
| 5/18/2016 | Listed for sale | $510,000-1.9%$159/sqft |
Source: Keller Williams Realty #1615946 Report a problem | ||
| 11/10/2005 | Sold | $519,675$162/sqft |
Source: Public Record Report a problem | ||
Public tax history
| Year | Property taxes | Tax assessment |
|---|---|---|
| 2025 | $5,700 +14.2% | $686,700 +17% |
| 2024 | $4,990 +5.6% | $587,100 +5.6% |
| 2023 | $4,727 +11.1% | $556,100 +11.1% |
| 2022 | $4,255 +1.1% | $500,600 +3.4% |
| 2021 | $4,211 +4.2% | $484,000 |
| 2020 | $4,040 +1.4% | $484,000 +4.2% |
| 2019 | $3,984 | $464,400 +1.4% |
| 2018 | $3,984 +105.8% | $457,900 +2.9% |
| 2017 | $1,935 -50% | $444,900 |
| 2016 | $3,871 +3% | $444,900 +4.6% |
| 2015 | $3,757 | $425,300 -1.5% |
| 2014 | $3,757 | $431,800 +11.8% |
| 2013 | -- | $386,100 |
| 2012 | -- | $386,100 -5.4% |
| 2011 | -- | $408,100 |
| 2010 | -- | $408,100 -11.4% |
| 2009 | -- | $460,800 |
| 2008 | -- | -- |
| 2006 | -- | -- |
| 2005 | -- | -- |
Find assessor info on the county website
Neighborhood: 23059
Nearby homes
- $942,2004 bd3 ba3.8k sqft11308 Woodford Pl, Glen Allen, VA 23059Off Market
- $828,6006 bd5 ba4.3k sqft11401 Woodford Ct, Glen Allen, VA 23059Off Market

- $851,9005 bd4 ba4.8k sqft11300 Woodford Pl, Glen Allen, VA 23059Off Market
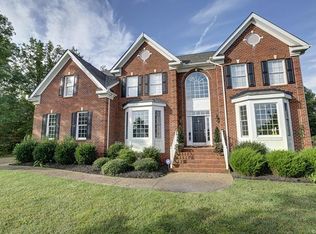
- $865,1005 bd4 ba4.9k sqft11405 Woodford Ct, Glen Allen, VA 23059Off Market
- $787,9005 bd5 ba3.7k sqft11305 Woodford Pl, Glen Allen, VA 23059Off Market
- $880,0005 bd6 ba5.2k sqft11309 Woodford Pl, Glen Allen, VA 23059Sold
- $1,010,3005 bd5 ba5k sqft11301 Woodford Pl, Glen Allen, VA 23059Off Market
- $693,3005 bd4 ba3.1k sqft11400 Woodford Ct, Glen Allen, VA 23059Off Market
Nearby schools
GreatSchools rating
- 8/10Glen Allen Elementary SchoolGrades: PK-5Distance: 0.8 mi
- 5/10Hungary Creek Middle SchoolGrades: 6-8Distance: 2.2 mi
- 7/10Glen Allen High SchoolGrades: 9-12Distance: 1.7 mi
Schools provided by the listing agent
- Elementary: Glen Allen
- Middle: Hungary Creek
- High: Glen Allen
Source: CVRMLS. This data may not be complete. We recommend contacting the local school district to confirm school assignments for this home.
Get a cash offer in 3 minutes
Find out how much your home could sell for in as little as 3 minutes with a no-obligation cash offer.
Estimated market value
$739,200
Get a cash offer in 3 minutes
Find out how much your home could sell for in as little as 3 minutes with a no-obligation cash offer.
Estimated market value
$739,200
- Virginia
- Henrico County
- Glen Allen
- 23059
- 11304 Woodford Pl
Nearby cities
Nearby neighborhoods
Nearby zip codes
Other Glen Allen Topics
