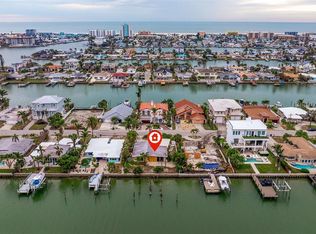
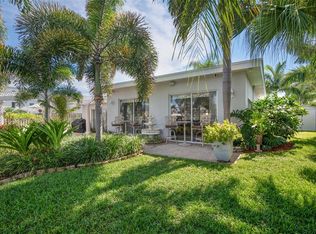
This exquisite waterfront home on Treasure Island has been beautifully updated and boasts a pool overlooking a wide, deep saltwater canal, providing easy access to the Gulf of Mexico. The residence features a spacious, renovated primary bedroom with a vaulted ceiling, walk-in closet, and an additional closet, both equipped with organizers. The en-suite primary bathroom includes a double sink and a garden tub/shower combination, offering stunning water views from the bedroom. A generously-sized front guest bedroom comes with double closets. Upon entering through the front gate, you're welcomed into a private courtyard with a Jacuzzi tub. The home opens up to reveal elegant maple soft-close cabinets, granite countertops throughout, and stainless steel appliances. The kitchen overlooks the dining area, living room, and a back den that includes a built-in bar and wine fridge. While the fireplace is for decorative purposes only, it adds to the ambiance of the space. All living areas and the kitchen offer breathtaking views. The backyard features a large covered porch and a saltwater pool with a recently replaced pump. Additionally, there's a 10,000 lbs. boat lift and ample space for sailboats or cruisers. The brand new A/C was installed in September 2023, and the home is equipped with hurricane shutters and panels. The electrical system was updated with a Square D Electric Panel in 2022, and the garage door was replaced in October 2023. A reverse osmosis water softener services the entire house. The expansive dock includes a step-down area for swimming or paddleboarding and plenty of seating to enjoy the views. The two-car garage features built-in storage, and the oversized driveway can accommodate up to six cars—ideal for entertaining guests. The listing agent is also the owner and will show the property by appointment only. Private financing options are available (refer to realtor comments), and there's also the possibility of purchasing the home furnished. This home offers a opportunity to live the tranquil and serene waterfront beach lifestyle!!!
Sold for $1,200,000
$1,200,000
11305 6th St E, Treasure Island, FL 33706
2beds
1,724sqft
Single Family Residence
Built in 1956
8,398 Square Feet Lot
$1,095,000 Zestimate®
$696/sqft
$5,796 Estimated rent
Home value
$1,095,000
$1.01M - $1.19M
$5,796/mo
Zestimate® history
Owner options
List your home for rent
$5,796/mo
Rent Zestimate®
Find your next renter with Zillow Rental Manager. Plus, with online applications, you can quickly screen prospective tenants – for free.
$5,796/mo
Rent Zestimate®
Refinance and save
$8,173/mo
Est. payment
Refinancing to a lower rate could help reduce your monthly payments and save thousands over the life of the loan.
$8,173/mo
Est. payment
Explore your selling options
Work with a Zillow partner agent
Leverage their expertise and Zillow's premium Showcase listings to get your home seen by more buyers.
Get startedList with your own agent
Get your home in front of millions of buyers by listing it on Zillow.
Learn how to do itSell it yourself
Take full control of how buyers see your home on Zillow by listing For Sale by Owner (FSBO).
List your homeWhat's special
Zillow last checked:
Listing updated:
Listed by:
Steven Munich 321-243-2035,
MUNICH REALTY LLC 321-243-2035
Bought with:
Sandy Bartow, 3488728
PREMIER SOTHEBYS INTL REALTY
Source: Stellar MLS,MLS#: T3500407 Originating MLS: Tampa
Originating MLS: Tampa
Facts & features
Interior
Bedrooms & bathrooms
- Bedrooms: 2
- Bathrooms: 2
- Full bathrooms: 2
Primary bedroom
- Features: Dual Sinks, Walk-In Closet(s)
- Level: First
- Dimensions: 20x13
Bedroom 2
- Features: Built-in Closet
- Level: First
- Dimensions: 13x12
Bathroom 2
- Level: First
Balcony porch lanai
- Level: First
Dining room
- Level: First
- Dimensions: 12x10
Kitchen
- Level: First
- Dimensions: 12x10
Living room
- Level: First
- Dimensions: 17x15
Heating
- Central, Electric
Cooling
- Central Air
Appliances
- Included: Dishwasher, Disposal, Dryer, Electric Water Heater, Ice Maker, Microwave, Range, Refrigerator, Washer, Water Filtration System
- Laundry: Electric Dryer Hookup, Inside, Laundry Room, Washer Hookup
Features
- Ceiling Fan(s), Crown Molding, Living Room/Dining Room Combo, Open Floorplan, Primary Bedroom Main Floor, Solid Surface Counters, Solid Wood Cabinets, Split Bedroom, Stone Counters, Thermostat, Walk-In Closet(s)
- Flooring: Tile, Vinyl
- Windows: Blinds, Shutters, Window Treatments, Hurricane Shutters
- Has fireplace: Yes
- Fireplace features: Decorative
Interior area
- Total structure area: 2,500
- Total interior livable area: 1,724 sqft
Property
Parking
- Total spaces: 2
- Parking features: Driveway, Garage Door Opener, Guest, Oversized
- Attached garage spaces: 2
- Has uncovered spaces: Yes
Features
- Levels: One
- Stories: 1
- Patio & porch: Covered, Front Porch, Rear Porch
- Exterior features: Courtyard, Gray Water System, Irrigation System, Private Mailbox, Rain Gutters, Storage
- Has private pool: Yes
- Pool features: Gunite, In Ground, Salt Water
- Has spa: Yes
- Spa features: Above Ground, Heated
- Fencing: Fenced,Wood
- Has view: Yes
- View description: Water, Canal
- Has water view: Yes
- Water view: Water,Canal
- Waterfront features: Canal - Saltwater, Saltwater Canal Access, Bridges - No Fixed Bridges, Lift, Sailboat Water, Seawall
Lot
- Size: 8,398 Square Feet
- Dimensions: 70 x 120
- Residential vegetation: Trees/Landscaped
Details
- Additional structures: Shed(s)
- Parcel number: 233115435060040410
- Special conditions: None
Construction
Type & style
- Home type: SingleFamily
- Architectural style: Coastal,Ranch
- Property subtype: Single Family Residence
Materials
- Block, Stucco
- Foundation: Slab
- Roof: Membrane,Shingle
Condition
- Completed
- New construction: No
- Year built: 1956
Utilities & green energy
- Sewer: Public Sewer
- Water: Public
- Utilities for property: BB/HS Internet Available, Cable Connected, Electricity Connected, Sewer Connected, Water Connected
Community & HOA
Community
- Features: Dog Park, Golf Carts OK, Irrigation-Reclaimed Water, Park, Playground
- Security: Security Lights, Security System Owned, Smoke Detector(s)
- Pet fee: $0 monthly
- Subdivision: ISLE OF PALMS 2ND ADD
HOA
- Has HOA: No
Location
- Region: Treasure Island
Financial & listing details
- Price per square foot: $696/sqft
- Tax assessed value: $1,118,782
- Annual tax amount: $13,561
- Date on market: 1/31/2024
- Cumulative days on market: 78 days
- Listing terms: Cash,Conventional,Owner May Carry,Private Financing Available
- Ownership: Fee Simple
- Total actual rent: 0
- Electric utility on property: Yes
- Road surface type: Paved, Asphalt
Price history
| Date | Event | Price |
|---|---|---|
| 5/14/2024 | Sold | $1,200,000-4%$696/sqft |
Source:  Stellar MLS #T3500407 Report a problem Stellar MLS #T3500407 Report a problem | ||
| 4/18/2024 | Pending sale | $1,250,000$725/sqft |
Source: Stellar MLS #T3500407 Report a problem | ||
| 2/29/2024 | Price change | $1,250,000-3.5%$725/sqft |
Source: Stellar MLS #T3500407 Report a problem | ||
| 1/31/2024 | Listed for sale | $1,295,000+91.9%$751/sqft |
Source: Stellar MLS #T3500407 Report a problem | ||
| 1/15/2021 | Sold | $675,000-3.4%$392/sqft |
Source: Public Record Report a problem | ||
| 12/29/2020 | Pending sale | $699,000$405/sqft |
Source: CHARLES RUTENBERG REALTY INC #U8108266 Report a problem | ||
| 12/24/2020 | Listed for sale | $699,000$405/sqft |
Source: CHARLES RUTENBERG REALTY INC #U8108266 Report a problem | ||
Public tax history
| Year | Property taxes | Tax assessment |
|---|---|---|
| 2024 | $13,806 +1.8% | $896,292 +3% |
| 2023 | $13,562 +1.9% | $870,186 +3% |
| 2022 | $13,311 +22.7% | $844,841 +35.7% |
| 2021 | $10,851 +211.5% | $622,584 +159.5% |
| 2020 | $3,483 +1.7% | $239,921 +2.3% |
| 2019 | $3,424 | $234,527 +1.9% |
| 2018 | $3,424 +2.3% | $230,154 +2.1% |
| 2017 | $3,347 +2% | $225,420 +2.1% |
| 2016 | $3,283 -1.9% | $220,784 +0.7% |
| 2015 | $3,346 +0.5% | $219,249 +0.8% |
| 2014 | $3,330 +4.2% | $217,509 +4.6% |
| 2013 | $3,195 +3% | $208,000 +1.7% |
| 2012 | $3,102 | $204,523 +3% |
| 2011 | -- | $198,566 +1.5% |
| 2010 | -- | $195,632 +2.7% |
| 2009 | -- | $190,489 +0.1% |
| 2008 | $2,667 | $190,299 +3% |
| 2007 | -- | $184,756 -54.5% |
| 2005 | -- | $406,300 +20.2% |
| 2004 | $2,783 +1.5% | $338,100 +12.1% |
| 2003 | $2,741 +3.4% | $301,500 +8.3% |
| 2002 | $2,650 | $278,500 +26% |
| 2001 | $2,650 +6.3% | $221,100 +16.8% |
| 2000 | $2,494 | $189,300 |
Find assessor info on the county website
Neighborhood: Isle of Palms
Nearby homes
- $700,0003 bd3 ba1.8k sqft11325 6th St E, Treasure Island, FL 33706Sold
- $1,160,9003 bd2 ba1.7k sqft11285 6th St E, Treasure Island, FL 33706Off Market
- $---- bd-- ba-- sqft11285 6th St E, Saint Petersburg, FL 33706Off Market
- $1,143,7003 bd2 ba2.1k sqft11300 6th St E, Treasure Island, FL 33706Off Market
- $1,070,1002 bd2 ba1.2k sqft11265 6th St E, Treasure Island, FL 33706Off Market
- $962,3003 bd2 ba1.6k sqft11220 6th St E, Treasure Island, FL 33706Off Market
- $1,840,0005 bd4 ba3.8k sqft11320 6th St E, Treasure Island, FL 33706Sold
- $832,900-- bd2 ba2.5k sqft11280 6th St E, Treasure Island, FL 33706Off Market
Nearby schools
GreatSchools rating
- 6/10Azalea Elementary SchoolGrades: PK-5Distance: 1.6 mi
- 3/10Azalea Middle SchoolGrades: 6-8Distance: 1.6 mi
- 4/10Boca Ciega High SchoolGrades: 9-12Distance: 3.5 mi
Schools provided by the listing agent
- Elementary: Madeira Beach Elementary-PN
- Middle: Madeira Beach Middle-PN
- High: Boca Ciega High-PN
Source: Stellar MLS. This data may not be complete. We recommend contacting the local school district to confirm school assignments for this home.
Get a cash offer in 3 minutes
Find out how much your home could sell for in as little as 3 minutes with a no-obligation cash offer.
Estimated market value
$1,095,000
Get a cash offer in 3 minutes
Find out how much your home could sell for in as little as 3 minutes with a no-obligation cash offer.
Estimated market value
$1,095,000
- Florida
- Pinellas County
- Treasure Island
- 33706
- Isle of Palms
- 11305 6th St E
Nearby cities
Nearby neighborhoods
Nearby zip codes
Other Treasure Island Topics
