
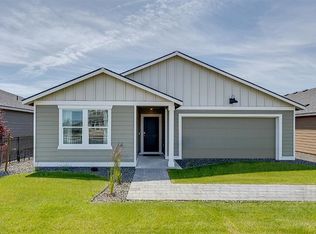
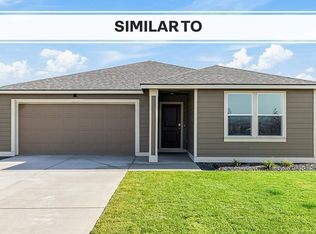
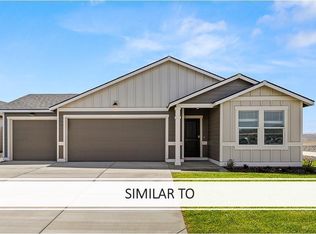
MLS# 291672 Our National Red Tag Sales Event is here - NOW is the time to lock in a limited time only drastic price reduction! Take advantage of this incredible opportunity to own a brand-new home with exclusive financial incentives - to use toward closing costs, an additional rate buydown, or options when using with our trusted lender. This new build home in Pasco is a picturesque single-story with 3 bedrooms, 2 bathrooms, and a 2-car garage nestled comfortably in 1,458 square feet. Enter through the front door of this inviting home and take in the well-designed layout and quality finishes, including premium laminate flooring and shaker-style cabinets. 2 bedrooms adjoin a full bathroom near the entryway. The first bedroom is brightened by a large window at the front of the home and would make a terrific home office. Continuing in, the kitchen and dining area fill the seamless open-concept great room complete with vaulted ceilings. The classic kitchen welcomes loved ones to gather at the plumbed kitchen island. Quartz counters, stainless-steel appliances, and a full pantry add to the timeless style and function. Past the pantry is a full laundry room with storage space. Head through the sunny living area, past the electric fireplace, to find the primary suite. The primary holds a roomy walk-in closet and an en suite bathroom for a breezy morning routine. Outside the primary bedroom window is a covered patio leading to a fenced backyard, perfect for enjoying your morning coffee or tea in the fresh air. Enjoy single-story living with charming style in our Spruce II floor plan. Photos are representative of plan only and may vary as built. Schedule a tour of the Dunes today to learn more! Our model home located at 5921 Road 115 is open daily 11 to 5:30pm.
Closed
Zillow last checked:
Listing updated:
Bought with:
Raul Vazquez, 24030310
Coldwell Banker Tomlinson
Source: PACMLS as distributed by MLS GRID,MLS#: 291672
Price history
| Date | Event | Price |
|---|---|---|
| 8/20/2026 | Sold | $404,265+1.1%$277/sqft |
Source:  PACMLS as distributed by MLS GRID #291672 Report a problem PACMLS as distributed by MLS GRID #291672 Report a problem | ||
| 7/6/2026 | Price change | $399,995-2.4%$274/sqft |
Source: PACMLS as distributed by MLS GRID #291672 Report a problem | ||
| 6/15/2026 | Price change | $409,995-2.4%$281/sqft |
Source: PACMLS as distributed by MLS GRID #291672 Report a problem | ||
| 3/30/2026 | Listed for sale | $419,995$288/sqft |
Source: PACMLS as distributed by MLS GRID #291672 Report a problem | ||
Sell for more on Zillow
Get a Zillow Showcase℠ listing at no additional cost and you could sell for .
$404,400
2% more
+$8,088
With Zillow Showcase(estimated)
$412,488
