Welcome to this expansive estate boasting the largest lot in coveted Fawn Lake, spanning over 15 acres of picturesque landscape, fully fenced for ultimate privacy and security. A grand 2-story front entry welcomes you with a sweeping curved staircase. Entertain with ease in the expansive formal dining room, complemented by a large custom butler's pantry perfect for hosting gatherings. A well-appointed study with an attached bath offers versatility for remote work or relaxation. Past the front entryway you'll find a light-filled 2-story family room. With its vaulted ceiling and stunning stone fireplace, this space offers a grand yet inviting atmosphere for gatherings and relaxation. Indulge your culinary desires in the gourmet kitchen, complete with a Wolf stove and SubZero fridge. The large eating area, featuring another charming stone fireplace, provides a cozy ambiance for family meals and entertaining, while a wall of windows floods the space with natural light, creating a bright and airy environment. Step into the main level primary suite, complete with a spacious walk-in closet and a private ensuite for your utmost comfort and relaxation. Convenience meets functionality with a second entrance featuring a mudroom, laundry area, and back stairs for seamless access. Upstairs, discover six generously sized bedrooms, including a bonus room equipped with sleep pods for added versatility and comfort. Notable enhancements include the addition of a new bedroom on the second floor, new carpet in the bedrooms, a new wine fridge in the butler’s pantry, and new HVAC unit (2020) for year-round comfort. The kitchen has been tastefully updated with white paint, offering a fresh and timeless aesthetic. The expansive basement of this remarkable estate, offers a haven of comfort and entertainment. Discover a sprawling bedroom suite complete with a walk-in closet and an upgraded bath, providing a serene retreat for guests or family members. Adjacent to the bedroom suite, is another versatile space perfect for an office or library, ideal for work or relaxation. Entertain in style in the expansive recreation room, offering endless possibilities for gatherings and leisure activities. Stay active and healthy in the home gym, equipped with all necessary equipment conveying with the property, ensuring your fitness needs are met right at home. Ample storage space is available in the huge storage room, providing organization and convenience. Experience unparalleled comfort with the upgraded geothermal heating/cooling system, offering energy-efficient climate control throughout the home. Escape to your private oasis outdoors, featuring an Anthony Sylvan saltwater custom pool with an upgraded pool house, complete with a chandelier, new flooring, special lighting, fan, Wi-Fi connectivity, and built-ins. The rear of the home features a slate patio adorned with a wood-burning outside fireplace, creating the perfect ambiance for al fresco gatherings and cozy evenings. Enjoy premium amenities including two 1500-gallon propane tanks, a surround sound system throughout the porch, backyard patio, and main floor of the house, as well as an irrigation system for effortless lawn maintenance. Take advantage of the ASSUMABLE LOAN at a remarkable 2.85% interest rate, offering exceptional financial flexibility. Enjoy resort-style living within the prestigious gated community of Fawn Lake where fine dining meets convenience with community restaurants just steps away from your front door. The private lake is perfect for motorcraft activities such as skiing, stand-up paddleboarding, tubing, and fishing. Enjoy endless days of fun and relaxation on the water, creating cherished memories with family and friends. In addition to the waterfront activities, residents of Fawn Lake enjoy access to world-class recreational facilities, including tennis and pickleball courts, providing opportunities for friendly competition and fitness. Welcome home!
Sold for $1,680,000
$1,680,000
11305 Honor Bridge Farm Ct, Spotsylvania, VA 22551
9beds
8,878sqft
Single Family Residence
Built in 2003
15.66 Acres Lot
$1,828,900 Zestimate®
$189/sqft
$2,495 Estimated rent
Home value
$1,828,900
$1.68M - $1.99M
$2,495/mo
Zestimate® history
Owner options
List your home for rent
$2,495/mo
Rent Zestimate®
Find your next renter with Zillow Rental Manager. Plus, with online applications, you can quickly screen prospective tenants – for free.
$2,495/mo
Rent Zestimate®
Refinance and save
$13,047/mo
Est. payment
Refinancing to a lower rate could help reduce your monthly payments and save thousands over the life of the loan.
$13,047/mo
Est. payment
Explore your selling options
Work with a Zillow partner agent
Leverage their expertise and Zillow's premium Showcase listings to get your home seen by more buyers.
Get startedList with your own agent
Get your home in front of millions of buyers by listing it on Zillow.
Learn how to do itSell it yourself
Take full control of how buyers see your home on Zillow by listing For Sale by Owner (FSBO).
List your homeWhat's special
Waterfront activitiesUpgraded pool houseSlate patioResort - style livingBonus roomNew wine fridgeCustom pool
Zillow last checked:
Listing updated:
Listed by:
Shannon Lamb 703-987-5886,
Pearson Smith Realty, LLC
Bought with:
Cheryl Graham, 0225097682
Samson Properties
Source: Bright MLS,MLS#: VASP2022766
Facts & features
Interior
Bedrooms & bathrooms
- Bedrooms: 9
- Bathrooms: 7
- Full bathrooms: 6
- 1/2 bathrooms: 1
- Main level bathrooms: 3
- Main level bedrooms: 2
Basement
- Area: 3917
Heating
- Central, Heat Pump, Electric, Geothermal
Cooling
- Central Air, Ceiling Fan(s), Heat Pump, Electric, Geothermal
Appliances
- Included: Central Vacuum, Range, Dishwasher, Disposal, Dryer, Exhaust Fan, Freezer, Humidifier, Ice Maker, Microwave, Range Hood, Refrigerator, Six Burner Stove, Stainless Steel Appliance(s), Cooktop, Washer, Water Conditioner - Owned, Water Heater, Electric Water Heater
- Laundry: Dryer In Unit, Washer In Unit, Hookup, Main Level, Laundry Chute
Features
- Additional Stairway, Attic, Breakfast Area, Built-in Features, Butlers Pantry, Ceiling Fan(s), Chair Railings, Crown Molding, Curved Staircase, Dining Area, Double/Dual Staircase, Entry Level Bedroom, Family Room Off Kitchen, Open Floorplan, Formal/Separate Dining Room, Kitchen - Gourmet, Kitchen Island, Pantry, Primary Bath(s), Recessed Lighting, Soaking Tub, Upgraded Countertops, Walk-In Closet(s), 2 Story Ceilings, 9'+ Ceilings, High Ceilings, Tray Ceiling(s)
- Flooring: Carpet, Ceramic Tile, Hardwood, Wood
- Doors: Double Entry, French Doors, Sliding Glass
- Windows: Window Treatments
- Basement: Full,Partially Finished,Side Entrance,Space For Rooms,Sump Pump,Walk-Out Access
- Number of fireplaces: 3
- Fireplace features: Gas/Propane, Insert, Mantel(s), Stone
Interior area
- Total structure area: 10,445
- Total interior livable area: 8,878 sqft
- Finished area above ground: 6,528
- Finished area below ground: 2,350
Property
Parking
- Total spaces: 3
- Parking features: Garage Door Opener, Garage Faces Side, Inside Entrance, Asphalt, Attached
- Attached garage spaces: 3
- Has uncovered spaces: Yes
Accessibility
- Accessibility features: None
Features
- Levels: Three
- Stories: 3
- Patio & porch: Patio, Porch
- Exterior features: Extensive Hardscape, Sidewalks, Water Falls
- Has private pool: Yes
- Pool features: In Ground, Salt Water, Private
- Fencing: Full
- Has view: Yes
- View description: Garden, Trees/Woods
Lot
- Size: 15.66 Acres
- Features: Backs to Trees, Cul-De-Sac, Front Yard, Landscaped, Level, Wooded, Poolside, Premium, Private, Rear Yard, SideYard(s), Suburban
Details
- Additional structures: Above Grade, Below Grade, Outbuilding
- Parcel number: 18C21542
- Zoning: P3
- Special conditions: Standard
Construction
Type & style
- Home type: SingleFamily
- Architectural style: Colonial
- Property subtype: Single Family Residence
Materials
- Fiber Cement, Stone
- Foundation: Concrete Perimeter
- Roof: Shingle,Asphalt
Condition
- New construction: No
- Year built: 2003
Utilities & green energy
- Sewer: Grinder Pump, Public Sewer
- Water: Public
- Utilities for property: Propane
Community & HOA
Community
- Security: Security System
- Subdivision: Fawn Lake
HOA
- Has HOA: Yes
- Amenities included: Basketball Court, Beach Access, Boat Ramp, Clubhouse, Common Grounds, Community Center, Dining Rooms, Fitness Center, Gated, Golf Course, Golf Course Membership Available, Jogging Path, Lake, Marina/Marina Club, Meeting Room, Pier/Dock, Pool, Recreation Facilities, Water/Lake Privileges, Volleyball Courts, Tot Lots/Playground, Tennis Court(s)
- Services included: Common Area Maintenance, Insurance, Management, Pier/Dock Maintenance, Pool(s), Road Maintenance, Security, Snow Removal, Trash
- HOA fee: $3,304 annually
Location
- Region: Spotsylvania
Financial & listing details
- Price per square foot: $189/sqft
- Tax assessed value: $1,270,300
- Annual tax amount: $9,371
- Date on market: 2/24/2024
- Listing agreement: Exclusive Right To Sell
- Ownership: Fee Simple
Price history
| Date | Event | Price |
|---|---|---|
| 4/23/2024 | Sold | $1,680,000-4%$189/sqft |
Source:  Bright MLS #VASP2022766 Report a problem Bright MLS #VASP2022766 Report a problem | ||
| 4/1/2024 | Pending sale | $1,749,900$197/sqft |
Source: Bright MLS #VASP2022766 Report a problem | ||
| 3/8/2024 | Contingent | $1,749,900$197/sqft |
Source: Bright MLS #VASP2022766 Report a problem | ||
| 2/24/2024 | Listed for sale | $1,749,900+45.9%$197/sqft |
Source: Bright MLS #VASP2022766 Report a problem | ||
| 7/15/2020 | Sold | $1,199,000-6%$135/sqft |
Source: Agent Provided Report a problem | ||
| 4/7/2020 | Listing removed | $1,275,000$144/sqft |
Source: Avery-Hess, REALTORS #VASP215122 Report a problem | ||
| 8/12/2019 | Listed for sale | $1,275,000-1.9%$144/sqft |
Source: Avery-Hess, REALTORS #VASP215122 Report a problem | ||
| 4/26/2016 | Listing removed | $1,299,900$146/sqft |
Source: Avery-Hess REALTORS #SP8772859 Report a problem | ||
| 10/14/2015 | Listed for sale | $1,299,900+36.8%$146/sqft |
Source: Avery-Hess REALTORS #SP8772859 Report a problem | ||
| 8/23/2011 | Sold | $950,000+1.6%$107/sqft |
Source: Public Record Report a problem | ||
| 6/8/2010 | Sold | $935,000-4.1%$105/sqft |
Source: Public Record Report a problem | ||
| 4/24/2010 | Listed for sale | $975,000+415.9%$110/sqft |
Source: RE/MAX Regency #SP7317784 Report a problem | ||
| 7/1/2002 | Sold | $189,000$21/sqft |
Source: Public Record Report a problem | ||
Public tax history
| Year | Property taxes | Tax assessment |
|---|---|---|
| 2025 | $10,593 | $1,442,600 |
| 2024 | $10,593 +8.1% | $1,442,600 +13.6% |
| 2023 | $9,803 +4.6% | $1,270,300 |
| 2022 | $9,371 -4% | $1,270,300 +5.4% |
| 2021 | $9,757 | $1,205,500 |
| 2020 | $9,757 +1% | $1,205,500 +5.8% |
| 2019 | $9,656 +1.7% | $1,139,500 |
| 2018 | $9,492 +2.9% | $1,139,500 +5% |
| 2017 | $9,223 | $1,085,000 |
| 2016 | -- | $1,085,000 +4.6% |
| 2015 | -- | $1,037,100 +4.5% |
| 2014 | -- | $992,600 +8.5% |
| 2013 | -- | $914,500 +8.6% |
| 2012 | -- | $841,900 |
Find assessor info on the county website
Neighborhood: 22551
Nearby homes
- $361,1003 bd2 ba1.2k sqft302 Small Ct, Locust Grove, VA 22508Off Market
- $337,7003 bd2 ba1.2k sqft139 Winewood Dr, Locust Grove, VA 22508Off Market
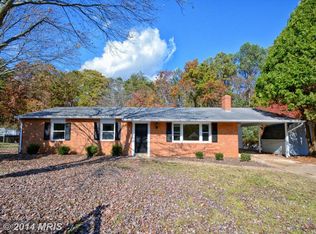
- $379,9003 bd2 ba1.6k sqft137 Winewood Dr, Locust Grove, VA 22508Sold
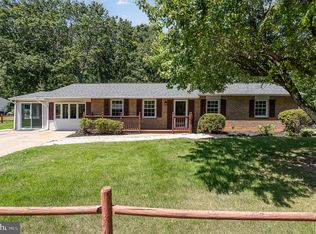
- $365,6003 bd2 ba1.6k sqft127 Winewood Dr, Locust Grove, VA 22508Off Market
- $340,7003 bd2 ba1.2k sqft135 Winewood Dr, Locust Grove, VA 22508Off Market
- $391,0004 bd2 ba1.8k sqft125 Winewood Dr, Locust Grove, VA 22508Off Market
- $381,6004 bd3 ba2.4k sqft129 Winewood Dr, Locust Grove, VA 22508Off Market
- $367,6003 bd4 ba1.2k sqft123 Winewood Dr, Locust Grove, VA 22508Off Market
Nearby schools
GreatSchools rating
- 8/10Brock Road Elementary SchoolGrades: PK-5Distance: 2.4 mi
- 7/10Ni River Middle SchoolGrades: 6-8Distance: 5.4 mi
- 6/10Riverbend High SchoolGrades: 9-12Distance: 8.2 mi
Schools provided by the listing agent
- District: Spotsylvania County Public Schools
Source: Bright MLS. This data may not be complete. We recommend contacting the local school district to confirm school assignments for this home.
Get a cash offer in 3 minutes
Find out how much your home could sell for in as little as 3 minutes with a no-obligation cash offer.
Estimated market value
$1,828,900
Get a cash offer in 3 minutes
Find out how much your home could sell for in as little as 3 minutes with a no-obligation cash offer.
Estimated market value
$1,828,900
- Virginia
- Spotsylvania County
- Spotsylvania
- 22551
- 11305 Honor Bridge Farm Ct
Nearby cities
Nearby zip codes
Other Spotsylvania Topics
