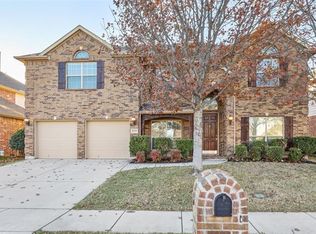
Refreshed, move-in fabulous, and ready for its next owner! This spacious home shines with fresh interior paint, brand-new carpet, and the efficiency of a NEW tankless water heater. A rare three-car garage is paired with a super-wide driveway, offering plenty of parking and storage.
The primary suite is conveniently located downstairs, featuring an ensuite bath with separate vanities and spacious walk-in closet. Two dining areas provide flexibility—use the formal space as a dining room or home office. The entry and main living room welcome you with vaulted ceilings, creating an open and airy feel, while the kitchen is equipped with granite countertops, ample workspace, a coffee bar and walk-in pantry.
Upstairs, you’ll find four generously sized bedrooms plus a large second living area, perfect for a game room or media space.
Enjoy added privacy with neighbors on only two sides and no backyard neighbor. Located within walking distance to intermediate and middle schools in highly sought-after Keller ISD, and just minutes from an abundance of shopping, dining, entertainment, and everyday conveniences—all within a 5-mile radius.
This home truly checks all the boxes—space, updates, privacy, and location.
Sold
Price Unknown
11305 Kenny Dr, Fort Worth, TX 76244
5beds
2,973sqft
Single Family Residence
Built in 2006
7,840 Square Feet Lot
$442,900 Zestimate®
$--/sqft
$3,490 Estimated rent
Home value
$442,900
$412,000 - $478,000
$3,490/mo
Zestimate® history
Owner options
List your home for rent
$3,490/mo
Rent Zestimate®
Find your next renter with Zillow Rental Manager. Plus, with online applications, you can quickly screen prospective tenants – for free.
$3,490/mo
Rent Zestimate®
Refinance and save
$198/mo
Est. payment
Refinancing to a lower rate could help reduce your monthly payments and save thousands over the life of the loan.
$198/mo
Est. payment
Explore your selling options
Work with a Zillow partner agent
Leverage their expertise and Zillow's premium Showcase listings to get your home seen by more buyers.
Get startedList with your own agent
Get your home in front of millions of buyers by listing it on Zillow.
Learn how to do itSell it yourself
Take full control of how buyers see your home on Zillow by listing For Sale by Owner (FSBO).
List your homeWhat's special
Fresh interior paintBrand-new carpetRare three-car garageSpacious walk-in closetSuper-wide drivewayCoffee barWalk-in pantry
Zillow last checked:
Listing updated:
Listed by:
Jessica Cotten 0716135,
Sugar Maple Homes, LLC 817-266-5776
Bought with:
Anna Tonore
League Real Estate
Source: NTREIS,MLS#: 21153649
Facts & features
Interior
Bedrooms & bathrooms
- Bedrooms: 5
- Bathrooms: 4
- Full bathrooms: 3
- 1/2 bathrooms: 1
Primary bedroom
- Features: Ceiling Fan(s)
- Level: First
- Dimensions: 12 x 14
Primary bedroom
- Features: Ceiling Fan(s), En Suite Bathroom
- Level: First
- Dimensions: 15 x 17
Bedroom
- Features: Ceiling Fan(s), Split Bedrooms, Walk-In Closet(s)
- Level: Second
- Dimensions: 12 x 10
Bedroom
- Features: Ceiling Fan(s), Split Bedrooms, Walk-In Closet(s)
- Level: Second
- Dimensions: 11 x 12
Bedroom
- Features: Split Bedrooms, Walk-In Closet(s)
- Level: Second
- Dimensions: 11 x 11
Bedroom
- Features: Ceiling Fan(s), Split Bedrooms, Walk-In Closet(s)
- Level: Second
- Dimensions: 10 x 11
Primary bathroom
- Features: Built-in Features, Double Vanity, En Suite Bathroom, Garden Tub/Roman Tub, Separate Shower
- Level: First
- Dimensions: 14 x 9
Breakfast room nook
- Level: First
- Dimensions: 9 x 8
Dining room
- Level: First
- Dimensions: 10 x 12
Other
- Level: Second
- Dimensions: 8 x 5
Other
- Features: Built-in Features
- Level: Second
- Dimensions: 4 x 6
Half bath
- Level: First
- Dimensions: 7 x 3
Kitchen
- Features: Granite Counters, Pantry, Walk-In Pantry
- Level: First
- Dimensions: 14 x 9
Laundry
- Level: First
- Dimensions: 7 x 6
Living room
- Features: Ceiling Fan(s), Fireplace
- Level: First
- Dimensions: 16 x 16
Living room
- Features: Ceiling Fan(s)
- Level: Second
- Dimensions: 19 x 17
Heating
- Central, Natural Gas
Cooling
- Central Air, Electric
Appliances
- Included: Dishwasher, Gas Cooktop, Disposal, Gas Oven, Microwave, Tankless Water Heater
- Laundry: Washer Hookup, Electric Dryer Hookup, Laundry in Utility Room
Features
- Decorative/Designer Lighting Fixtures, Granite Counters, Pantry, Vaulted Ceiling(s), Walk-In Closet(s)
- Flooring: Carpet, Ceramic Tile, Laminate
- Windows: Window Coverings
- Has basement: No
- Number of fireplaces: 1
- Fireplace features: Gas, Living Room, Wood Burning
Interior area
- Total interior livable area: 2,973 sqft
Property
Parking
- Total spaces: 3
- Parking features: Driveway, Garage Faces Front, Garage, Side By Side
- Attached garage spaces: 3
- Has uncovered spaces: Yes
Features
- Levels: Two
- Stories: 2
- Patio & porch: Covered
- Pool features: None
- Fencing: Back Yard,Privacy,Wood
Lot
- Size: 7,840 Square Feet
- Features: Interior Lot, Landscaped, Subdivision, Few Trees
- Residential vegetation: Grassed
Details
- Parcel number: 40794571
Construction
Type & style
- Home type: SingleFamily
- Architectural style: Traditional,Detached
- Property subtype: Single Family Residence
Materials
- Brick
- Foundation: Slab
- Roof: Composition,Shingle
Condition
- Year built: 2006
Utilities & green energy
- Sewer: Public Sewer
- Water: Public
- Utilities for property: Electricity Available, Natural Gas Available, Sewer Available, Separate Meters, Underground Utilities, Water Available
Community & HOA
Community
- Features: Sidewalks
- Security: Smoke Detector(s)
- Subdivision: Big Bear Creek Meadows
HOA
- Has HOA: Yes
- Services included: Association Management
- HOA fee: $198 annually
- HOA name: Vision Communities
- HOA phone: 972-612-2303
Location
- Region: Fort Worth
Financial & listing details
- Tax assessed value: $334,105
- Annual tax amount: $8,904
- Date on market: 1/16/2026
- Cumulative days on market: 6 days
- Listing terms: Cash,Conventional,FHA,VA Loan
- Exclusions: Curtains, curtain rods and all staging decor.
- Electric utility on property: Yes
Price history
| Date | Event | Price |
|---|---|---|
| 2/12/2026 | Sold | -- |
Source: NTREIS #21153649 Report a problem | ||
| 2/5/2026 | Pending sale | $435,000$146/sqft |
Source: NTREIS #21153649 Report a problem | ||
| 1/25/2026 | Contingent | $435,000$146/sqft |
Source: NTREIS #21153649 Report a problem | ||
| 1/16/2026 | Listed for sale | $435,000$146/sqft |
Source: NTREIS #21153649 Report a problem | ||
| 10/17/2025 | Listing removed | $3,100$1/sqft |
Source: Zillow Rentals Report a problem | ||
| 9/25/2025 | Listed for rent | $3,100$1/sqft |
Source: Zillow Rentals Report a problem | ||
Public tax history
| Year | Property taxes | Tax assessment |
|---|---|---|
| 2025 | $7,413 -16.7% | $334,105 -16% |
| 2024 | $8,904 -7.5% | $397,508 -6.6% |
| 2023 | $9,624 +34.5% | $425,630 +52.6% |
| 2022 | $7,154 -3.6% | $279,000 |
| 2021 | $7,422 -2.6% | $279,000 |
| 2020 | $7,619 -0.6% | $279,000 -0.1% |
| 2019 | $7,663 +3.6% | $279,205 +9.1% |
| 2018 | $7,397 +7.4% | $256,000 +9% |
| 2017 | $6,887 +14.9% | $234,776 -11.6% |
| 2016 | $5,992 +16.8% | $265,531 +16.6% |
| 2015 | $5,130 | $227,667 +18.7% |
| 2014 | $5,130 | $191,800 +12.8% |
| 2013 | -- | $170,100 -4.6% |
| 2012 | -- | $178,300 -6.1% |
| 2011 | -- | $189,900 -10.8% |
| 2010 | -- | $213,000 -4% |
| 2009 | -- | $221,800 |
| 2008 | -- | $221,800 |
| 2007 | -- | $221,800 +812.8% |
| 2006 | -- | $24,300 |
Find assessor info on the county website
Neighborhood: Big Bear Creek Meadows
Nearby homes
- $421,5004 bd3 ba3.1k sqft11301 Kenny Dr, Fort Worth, TX 76244Off Market
- $482,3004 bd3 ba2.6k sqft11313 Kenny Dr, Fort Worth, TX 76244Off Market

- $475,4004 bd4 ba3.8k sqft11229 Kenny Dr, Fort Worth, TX 76244Off Market
- $---- bd-- ba-- sqft11229 Kenny Dr, Keller, TX 76244Off Market
- $383,9004 bd3 ba2.4k sqft11308 Kenny Dr, Fort Worth, TX 76244Off Market
- $403,9004 bd2 ba2 sqft11308 Kenny Dr, Keller, TX 76248Off Market
- $401,8005 bd4 ba3k sqft11300 Kenny Dr, Fort Worth, TX 76244Off Market
- $440,8005 bd4 ba3k sqft11300 Kenny Dr, Keller, TX 76248Off Market
Nearby schools
GreatSchools rating
- 7/10Independence Elementary SchoolGrades: PK-4Distance: 0.5 mi
- 6/10Trinity Springs Middle SchoolGrades: 7-8Distance: 0.4 mi
- 6/10Timber Creek High SchoolGrades: 9-12Distance: 1.1 mi
Schools provided by the listing agent
- Elementary: Independence
- Middle: Trinity Springs
- High: Timber Creek
- District: Keller ISD
Source: NTREIS. This data may not be complete. We recommend contacting the local school district to confirm school assignments for this home.
Get a cash offer in 3 minutes
Find out how much your home could sell for in as little as 3 minutes with a no-obligation cash offer.
Estimated market value
$442,900
Get a cash offer in 3 minutes
Find out how much your home could sell for in as little as 3 minutes with a no-obligation cash offer.
Estimated market value
$442,900
- Texas
- Tarrant County
- Fort Worth
- 76244
- Big Bear Creek Meadows
- 11305 Kenny Dr
Nearby cities
Nearby neighborhoods
Nearby zip codes
Other Fort Worth Topics
