Welcome to 11305 Lazy Hickory Lane—an exceptional Craftsman-style pool home located in the gated community of Chandler Woods, just south of Westchase. Built in 2015 and beautifully maintained, this 4-bedroom, 2-bathroom home with a 500 sq ft upstairs bonus room blends modern design with comfortable, functional living. The open-concept floorplan features wood-look tile flooring, plantation shutters, and all bedrooms thoughtfully placed on the first floor. The kitchen is a chef’s dream with espresso cabinetry, granite countertops, stone backsplash, a large island with additional storage, pendant lighting, and a walk-in pantry. The Owner’s Suite is tucked away for privacy and features a walk-in closet, dual vanities, granite counters, a garden tub, and a separate shower. Upstairs, the spacious bonus room is perfect for a home theater, playroom, office, or gym. Step outside and experience true Florida living. The saltwater pool, built in 2019, features high-end finishes, a raised water feature, and paver decking that creates a resort-style atmosphere right in your backyard. Entertain like a pro under the covered patio with retractable awning, perfect for extra shade on sunny days or watching the game by the pool. The fully equipped outdoor kitchen is a true showstopper, complete with a built-in refrigerator, propane grill, smoker and retractable awning—perfect for BBQ lovers and weekend entertainers alike. Whether you're hosting a big gathering or enjoying a quiet evening with family, this backyard setup delivers year-round enjoyment and serious wow factor. Additional features include a charming front porch, 2-car garage, hurricane shutters, double-pane energy-efficient windows, and a water softener system. Located minutes from top-rated schools (Lowry Elementary, Farnell Middle, and Alonso High), this central location offers quick access to Westchase, the Westshore Business District, Tampa International Airport, Downtown Tampa, and the award-winning beaches of Pinellas County. If you’re looking for a move-in ready home that brings the vacation lifestyle to your doorstep—this is it.
Sold for $675,000
$675,000
11305 LAZY HICKORY LANE, TAMPA, FL 33635
4beds
2,415sqft
Single Family Residence
Built in 2015
5,500 Square Feet Lot
$657,500 Zestimate®
$280/sqft
$4,003 Estimated rent
Home value
$657,500
Estimated sales range
Not available
$4,003/mo
Zestimate® history
Owner options
List your home for rent
$4,003/mo
Rent Zestimate®
Find your next renter with Zillow Rental Manager. Plus, with online applications, you can quickly screen prospective tenants – for free.
$4,003/mo
Rent Zestimate®
Refinance and save
$4,792/mo
Est. payment
Refinancing to a lower rate could help reduce your monthly payments and save thousands over the life of the loan.
$4,792/mo
Est. payment
Explore your selling options
Work with a Zillow partner agent
Leverage their expertise and Zillow's premium Showcase listings to get your home seen by more buyers.
Get startedList with your own agent
Get your home in front of millions of buyers by listing it on Zillow.
Learn how to do itSell it yourself
Take full control of how buyers see your home on Zillow by listing For Sale by Owner (FSBO).
List your homeWhat's special
Modern designSaltwater poolOutdoor kitchenGranite countertopsCraftsman-style pool homeUpstairs bonus roomPropane grill
Zillow last checked:
Listing updated:
Listed by:
Bryan Coward PA 727-542-8614,
KELLER WILLIAMS REALTY- PALM H 727-772-0772
Bought with:
Julian Linan, SR, 3327893
SELLSTATE LEGACY REALTY
Source: Stellar MLS,MLS#: TB8366219 Originating MLS: Suncoast Tampa
Originating MLS: Suncoast Tampa
Facts & features
Interior
Bedrooms & bathrooms
- Bedrooms: 4
- Bathrooms: 2
- Full bathrooms: 2
Rooms
- Room types: Bonus Room, Utility Room
Primary bedroom
- Features: Walk-In Closet(s)
- Level: First
- Area: 195 Square Feet
- Dimensions: 15x13
Bedroom 2
- Features: Built-in Closet
- Level: First
- Area: 120 Square Feet
- Dimensions: 12x10
Bedroom 3
- Features: Built-in Closet
- Level: First
- Area: 110 Square Feet
- Dimensions: 11x10
Bedroom 4
- Features: Built-in Closet
- Level: First
- Area: 121 Square Feet
- Dimensions: 11x11
Bonus room
- Features: Walk-In Closet(s)
- Level: Second
- Area: 437 Square Feet
- Dimensions: 23x19
Great room
- Level: First
- Area: 195 Square Feet
- Dimensions: 15x13
Kitchen
- Level: First
- Area: 168 Square Feet
- Dimensions: 14x12
Heating
- Central, Electric
Cooling
- Central Air
Appliances
- Included: Disposal, Dryer, Microwave, Range, Refrigerator, Washer, Water Softener
- Laundry: Inside, Laundry Room
Features
- Ceiling Fan(s), Eating Space In Kitchen, Primary Bedroom Main Floor, Open Floorplan, Solid Surface Counters, Split Bedroom, Walk-In Closet(s)
- Flooring: Carpet, Tile
- Doors: French Doors, Outdoor Grill, Outdoor Kitchen
- Windows: Double Pane Windows, Hurricane Shutters
- Has fireplace: No
Interior area
- Total structure area: 3,159
- Total interior livable area: 2,415 sqft
Property
Parking
- Total spaces: 2
- Parking features: Garage - Attached
- Attached garage spaces: 2
- Details: Garage Dimensions: 21X20
Features
- Levels: Two
- Stories: 2
- Patio & porch: Covered, Front Porch, Rear Porch
- Exterior features: Irrigation System, Outdoor Grill, Outdoor Kitchen, Sidewalk
- Has private pool: Yes
- Pool features: Gunite, In Ground, Salt Water
- Fencing: Fenced,Vinyl
Lot
- Size: 5,500 Square Feet
- Residential vegetation: Mature Landscaping
Details
- Parcel number: U2928179X000000000002.0
- Zoning: PD
- Special conditions: None
Construction
Type & style
- Home type: SingleFamily
- Architectural style: Craftsman
- Property subtype: Single Family Residence
Materials
- Block, Stucco, Wood Frame
- Foundation: Slab
- Roof: Shingle
Condition
- New construction: No
- Year built: 2015
Details
- Builder name: Ryland Homes
Utilities & green energy
- Sewer: Public Sewer
- Water: Public
- Utilities for property: BB/HS Internet Available, Electricity Connected, Public, Sewer Connected, Water Connected
Green energy
- Water conservation: Fl. Friendly/Native Landscape
Community & HOA
Community
- Pet fee: $0 monthly
- Subdivision: CHANDLER WOODS
HOA
- Has HOA: Yes
- HOA fee: $140 monthly
- HOA name: AVID PROPERTY MANAGEMENT
- HOA phone: 813-868-1104
Location
- Region: Tampa
Financial & listing details
- Price per square foot: $280/sqft
- Tax assessed value: $509,296
- Annual tax amount: $8,834
- Date on market: 3/27/2025
- Cumulative days on market: 25 days
- Listing terms: Cash,Conventional,VA Loan
- Ownership: Fee Simple
- Total actual rent: 0
- Electric utility on property: Yes
- Road surface type: Asphalt
Price history
| Date | Event | Price |
|---|---|---|
| 5/28/2025 | Sold | $675,000$280/sqft |
Source:  Stellar MLS #TB8366219 Report a problem Stellar MLS #TB8366219 Report a problem | ||
| 4/21/2025 | Pending sale | $675,000$280/sqft |
Source: Stellar MLS #TB8366219 Report a problem | ||
| 4/18/2025 | Price change | $675,000-3.6%$280/sqft |
Source: Stellar MLS #TB8366219 Report a problem | ||
| 3/27/2025 | Listed for sale | $700,000+7.7%$290/sqft |
Source: Stellar MLS #TB8366219 Report a problem | ||
| 1/13/2023 | Sold | $650,000+0.4%$269/sqft |
Source: Public Record Report a problem | ||
| 12/8/2022 | Pending sale | $647,500$268/sqft |
Source: Stellar MLS #T3416564 Report a problem | ||
| 12/1/2022 | Listed for sale | $647,500+103.8%$268/sqft |
Source: Stellar MLS #T3416564 Report a problem | ||
| 7/30/2015 | Sold | $317,737$132/sqft |
Source: Public Record Report a problem | ||
Public tax history
| Year | Property taxes | Tax assessment |
|---|---|---|
| 2025 | $9,217 +4.3% | $509,296 +1.3% |
| 2024 | $8,834 +52.3% | $502,515 +52.7% |
| 2023 | $5,801 +4% | $328,989 +3% |
| 2022 | $5,578 +1% | $319,407 +3% |
| 2021 | $5,523 +1.9% | $310,104 +1.4% |
| 2020 | $5,420 +10.6% | $305,822 +10.2% |
| 2019 | $4,901 | $277,597 +1.9% |
| 2018 | $4,901 +1.2% | $272,421 +2.1% |
| 2017 | $4,844 -12.8% | $266,818 -4.6% |
| 2016 | $5,557 -5.5% | $279,692 +7.5% |
| 2015 | $5,883 | $260,298 |
Find assessor info on the county website
Neighborhood: Town 'n' Country
Nearby homes
- $815,0005 bd3 ba3k sqft11303 Lazy Hickory Ln, Tampa, FL 33635Sold
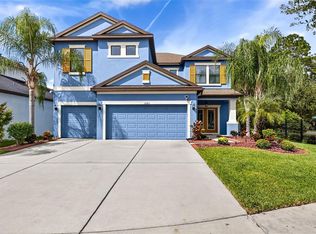
- $639,8004 bd3 ba2.2k sqft11307 Lazy Hickory Ln, Tampa, FL 33635Off Market

- $255,6002 bd1 ba816 sqft11346 Memorial Hwy, Tampa, FL 33635Off Market
- $721,0004 bd4 ba2.7k sqft11309 Lazy Hickory Ln, Tampa, FL 33635Off Market

- $275,0002 bd2 ba1k sqft11350 Memorial Hwy, Tampa, FL 33635Sold
- $689,9004 bd2 ba2.8k sqft11311 Lazy Hickory Ln, Tampa, FL 33635Off Market
- $503,5004 bd2 ba1.8k sqft11306 Lazy Hickory Ln, Tampa, FL 33635Off Market
- $633,0004 bd3 ba2.3k sqft11304 Lazy Hickory Ln, Tampa, FL 33635Sold
Nearby schools
GreatSchools rating
- 8/10Lowry Elementary SchoolGrades: PK-5Distance: 1.1 mi
- 9/10Farnell Middle SchoolGrades: 6-8Distance: 3.6 mi
- 6/10Alonso High SchoolGrades: 9-12Distance: 0.7 mi
Schools provided by the listing agent
- Elementary: Lowry-HB
- Middle: Farnell-HB
- High: Alonso-HB
Source: Stellar MLS. This data may not be complete. We recommend contacting the local school district to confirm school assignments for this home.
Get a cash offer in 3 minutes
Find out how much your home could sell for in as little as 3 minutes with a no-obligation cash offer.
Estimated market value
$657,500
Get a cash offer in 3 minutes
Find out how much your home could sell for in as little as 3 minutes with a no-obligation cash offer.
Estimated market value
$657,500
- Florida
- Hillsborough County
- Tampa
- 33635
- Town 'n' Country
- 11305 LAZY HICKORY LANE
Nearby cities
Nearby neighborhoods
Nearby zip codes
Other Tampa Topics
