Recently remodeled and move-in ready 5BR/3.5BA expanded Rancher on a sprawling lot in the quiet neighborhood of Hammond Woods. Park in your private driveway and walk past a lush green lawn and adult trees on the way to the front door of your new home. Step inside a beautifully remodeled home featuring natural light, new hardwood flooring, recessed lighting, and two floors of pristine living space. The main living area features an open-concept floor plan with a large living room with a bow window, a large dining area, a half bath, and a kitchen. The stunning kitchen offers stainless steel appliances, plenty of two-tone cabinets finished with crown molding, and sleek quartz countertops with a herringbone patterned backsplash. Down the hall are three sizable secondary bedrooms, all with large closets, and a full bath. Tucked behind the kitchen is the primary suite, which offers a large room with a brick wood-burning fireplace, a large walk-in closet, and a private ensuite boasting a beautifully tiled walk-in shower and a double sink vanity. Additionally, sliding doors lead to the spacious fenced yard. The finished lower level features the fifth bedroom, a large recreation room, laundry, a full bath, storage, utilities, new luxury flooring, and a walk-out to the yard. From the kitchen, step outside to the side yard and then to the backyard, which offers tons of green space, adult trees, a shed, and so many possibilities. This move-in-ready home is ideal for any new homeowner and is located close to shopping, restaurants, and commuter routes.
Under contract
Price cut: $26K (9/1)
$699,000
11305 Mapleview Dr, Silver Spring, MD 20902
5beds
2,592sqft
Single Family Residence
Built in 1959
0.26 Acres Lot
$696,700 Zestimate®
$270/sqft
$-- HOA
What's special
Brick wood-burning fireplaceLush green lawnLarge walk-in closetRecently remodeledWalk-out to the yardBeautifully remodeled homeAdult trees
- 60 days
- 324
- 22
Likely to sell faster than
Zillow last checked:
Listing updated:
Listed by:
Garrett Adler 410-458-0977,
LPT Realty, LLC 8773662213,
Listing Team: Vybe
Source: Bright MLS,MLS#: MDMC2246742
Facts & features
Interior
Bedrooms & bathrooms
- Bedrooms: 5
- Bathrooms: 4
- Full bathrooms: 3
- 1/2 bathrooms: 1
- Main level bathrooms: 3
- Main level bedrooms: 4
Basement
- Area: 1120
Heating
- Forced Air, Natural Gas
Cooling
- Central Air, Electric
Appliances
- Included: Microwave, Dishwasher, Disposal, Oven/Range - Gas, Refrigerator, Stainless Steel Appliance(s), Water Heater, Electric Water Heater
- Laundry: Lower Level, Washer/Dryer Hookups Only
Features
- Bathroom - Tub Shower, Bathroom - Walk-In Shower, Breakfast Area, Ceiling Fan(s), Combination Kitchen/Dining, Combination Dining/Living, Crown Molding, Dining Area, Entry Level Bedroom, Open Floorplan, Primary Bath(s), Recessed Lighting, Walk-In Closet(s)
- Flooring: Wood
- Doors: Sliding Glass
- Windows: Bay/Bow
- Basement: Finished
- Number of fireplaces: 1
- Fireplace features: Brick, Mantel(s), Wood Burning
Interior area
- Total structure area: 2,592
- Total interior livable area: 2,592 sqft
- Finished area above ground: 1,472
- Finished area below ground: 1,120
Property
Parking
- Parking features: Driveway
- Has uncovered spaces: Yes
Accessibility
- Accessibility features: None
Features
- Levels: One
- Stories: 1
- Pool features: None
Lot
- Size: 0.26 Acres
Details
- Additional structures: Above Grade, Below Grade
- Parcel number: 161301404733
- Zoning: R60
- Special conditions: Standard
Construction
Type & style
- Home type: SingleFamily
- Architectural style: Ranch/Rambler
- Property subtype: Single Family Residence
Materials
- Brick
- Foundation: Block
- Roof: Shingle,Composition
Condition
- Excellent
- New construction: No
- Year built: 1959
- Major remodel year: 2026
Utilities & green energy
- Sewer: Public Sewer
- Water: Public
Community & HOA
Community
- Subdivision: Hammond Woods
HOA
- Has HOA: No
Location
- Region: Silver Spring
Financial & listing details
- Price per square foot: $270/sqft
- Tax assessed value: $556,167
- Annual tax amount: $6,492
- Date on market: 7/24/2026
- Listing agreement: Exclusive Right To Sell
- Listing terms: Cash,Conventional,FHA,Private Financing Available,USDA Loan,VA Loan
- Ownership: Fee Simple
Estimated market value
$696,700
$662,000 - $732,000
$4,187/mo
Price history
| Date | Event | Price |
|---|---|---|
| 9/6/2026 | Contingent | $699,000$270/sqft |
Source:  Bright MLS #MDMC2246742 Report a problem Bright MLS #MDMC2246742 Report a problem | ||
| 9/1/2026 | Price change | $699,000-3.6%$270/sqft |
Source: Bright MLS #MDMC2246742 Report a problem | ||
| 8/6/2026 | Price change | $725,000-2%$280/sqft |
Source: Bright MLS #MDMC2246742 Report a problem | ||
| 7/24/2026 | Listed for sale | $740,000+143.1%$285/sqft |
Source: Bright MLS #MDMC2246742 Report a problem | ||
| 11/4/2024 | Sold | $304,380$117/sqft |
Source: Public Record Report a problem | ||
Public tax history
| Year | Property taxes | Tax assessment |
|---|---|---|
| 2025 | $6,492 +31.3% | $492,833 +14.7% |
| 2024 | $4,944 +2.2% | $429,500 +2.3% |
| 2023 | $4,837 +6.9% | $419,833 +2.4% |
| 2022 | $4,526 +2.5% | $410,167 +2.4% |
| 2021 | $4,416 +1.9% | $400,500 +2% |
| 2020 | $4,333 +4.1% | $392,800 +4.1% |
| 2019 | $4,162 -0.2% | $377,400 |
| 2018 | $4,169 -1.8% | $377,400 +1.5% |
| 2017 | $4,244 +19.8% | $371,900 +1.5% |
| 2016 | $3,542 | $366,400 +1.5% |
| 2015 | $3,542 | $360,900 |
| 2014 | $3,542 | $360,900 |
| 2013 | -- | $360,900 -6.5% |
| 2012 | -- | $385,900 |
| 2011 | -- | $385,900 |
| 2010 | -- | $385,900 -18.3% |
| 2009 | -- | $472,510 +15.6% |
| 2008 | -- | $408,662 +18.5% |
| 2007 | -- | $344,816 +22.7% |
| 2006 | -- | $280,970 +15.9% |
| 2005 | -- | $242,350 +19% |
| 2004 | -- | $203,730 +23.4% |
| 2003 | -- | $165,110 +1% |
| 2002 | -- | $163,490 |
| 2001 | -- | $163,490 |
Find assessor info on the county website
Monthly payment
Est. payment
Payment breakdown
Explore the cost of this home by adjusting the details. Changes won't be saved.Climate risks
Neighborhood: 20902
Nearby schools
Schools provided by the listing agent
- District: Montgomery County Public Schools
Source: Bright MLS. This data may not be complete. We recommend contacting the local school district to confirm school assignments for this home.
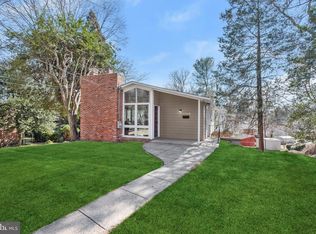
- $735,7003 bd2 ba1.5k sqft11510 Highview Ave, Silver Spring, MD 20902Off Market
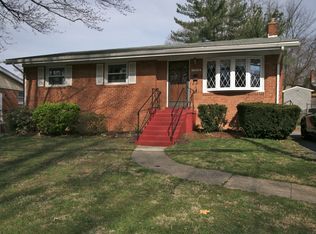
- $574,5003 bd2 ba1.1k sqft11318 Newport Mill Rd, Silver Spring, MD 20902Off Market
- $474,100-- bd1 ba1.2k sqft11506 Highview Ave, Silver Spring, MD 20902Off Market
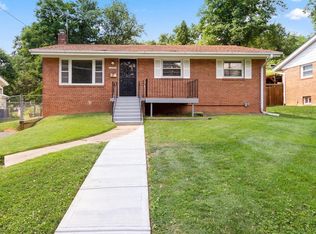
- $548,1003 bd1 ba1.1k sqft11320 Newport Mill Rd, Silver Spring, MD 20902Off Market
Similar homes
- $699,9004 bd3 ba1.7k sqft10806 Inwood Ave, Silver Spring, MD 20902For Sale

 MLS ID #MDMC2253786, Charles Gilroy, Redfin Corp. Bright MLS
 - $685,0005 bd4 ba2.6k sqft2610 Silverdale Dr, Silver Spring, MD 20906For Sale
 MLS ID #MDMC2250090, Alda Lourenco, RE/MAX Realty Group. Bright MLS
 - $539,9004 bd3 ba1.6k sqft11852 Huggins Dr, Silver Spring, MD 20902For Sale
 MLS ID #MDMC2254720, Henry Reyes, RE/MAX Town Center. Bright MLS
 - $679,0004 bd4 ba2.3k sqft2229 Deckman Ln, Silver Spring, MD 20906For Sale
 MLS ID #MDMC2256320, Jeannie J. Kim, Coldwell Banker Realty. Bright MLS
 - $699,9004 bd3 ba1.7k sqft3923 Halsey St, Kensington, MD 20895For SaleMLS ID #MDMC2245936, Patrick Grantham, Long & Foster Real Estate, Inc.. Bright MLS
- $739,9004 bd2 ba2.4k sqft15400 Layhill Rd, Silver Spring, MD 20906For SaleMLS ID #MDMC2254092, Joseph Petruccelli, Weichert, REALTORS. Bright MLS
- $649,9004 bd3 ba2.2k sqft303 Belton Rd, Silver Spring, MD 20901For SaleMLS ID #MDMC2254270, Ross Wilhelm, Compass. Bright MLS
- $749,9994 bd3 ba2.7k sqft703 Northwest Dr, Silver Spring, MD 20901For SaleMLS ID #MDMC2250330, Mandy Kaur, Redfin Corp. Bright MLS
- $714,0004 bd3 ba2.3k sqft13124 Cabinwood Dr, Silver Spring, MD 20904For SaleMLS ID #MDMC2255348, Marissa Vermeulen, RE/MAX Distinctive. Bright MLS
- $649,0004 bd2 ba1.4k sqft11403 Cam Ct, Kensington, MD 20895For SaleMLS ID #MDMC2246186, Jennifer Wellde, Washington Fine Properties, LLC. Bright MLS
- $699,0004 bd2 ba2k sqft156 Fleetwood Ter, Silver Spring, MD 20910For SaleMLS ID #MDMC2250474, Debbie Gerald, Compass. Bright MLS
- $625,0004 bd3 ba1.9k sqft130 Whitmoor Ter, Silver Spring, MD 20901For SaleMLS ID #MDMC2253204, Yasseen Elagazy, Compass. Bright MLS
- $675,0004 bd3 ba2.2k sqft827 Philadelphia Ave, Silver Spring, MD 20910For SaleMLS ID #MDMC2253674, Sarah Reynolds, Keller Williams Realty. Bright MLS
- $622,0005 bd2 ba2k sqft4304 Elizabeth St, Rockville, MD 20853For SaleMLS ID #MDMC2239662, Marissa Vermeulen, RE/MAX Distinctive. Bright MLS
- $675,0005 bd4 ba3k sqft8715 Crestmont Ln, Laurel, MD 20708For SaleMLS ID #MDPG2212984, John Williams, RE/MAX Realty Services. Bright MLS
- $950,0004 bd4 ba2.7k sqft1018 McCeney Ave, Silver Spring, MD 20901For SaleMLS ID #MDMC2242460, Darleen Smith, CattaWood Spring Realty LLC. Bright MLS
- $690,0004 bd4 ba2.8k sqft6 Brighton Dr, Gaithersburg, MD 20877For SaleMLS ID #MDMC2246924, Russell Chandler, Redfin Corp. Bright MLS
- $699,0003 bd1 ba1.6k sqft311 Elm Ave, Takoma Park, MD 20912For SaleMLS ID #MDMC2252402, Cari Jordan, RLAH @properties. Bright MLS
- $574,9003 bd3 ba1.6k sqft9906 Sidney Rd, Silver Spring, MD 20901For SaleMLS ID #MDMC2249866, Charlie Martino, Weichert, REALTORS. Bright MLS
- $599,0004 bd3 ba2.3k sqft11710 Caverly Ave, Beltsville, MD 20705For SaleMLS ID #MDPG2217836, Theresa Kaufman, EXP Realty, LLC. Bright MLS
