Stunning 4-level end-unit townhome in sought-after Maple Lawn! This 3,546 sq ft home is flooded with natural light thanks to extra end-unit windows. Entry level offers a flexible family room, full bath, storage, and direct 2-car garage access. Main level boasts gorgeous hardwood floors, a chef's kitchen with stainless appliances, gas cooktop, double wall ovens, built-in microwave/fridge, and an InSinkErator instant hot/cold water dispenser, plus a dining room, half bath, and a fireplace-lit living room opening to a private balcony. Upper level features a primary suite with dual walk-in closets and a spa bath with separate shower and jetted tub, plus two more bedrooms, a full bath, and laundry closet. The 4th level bonus room/bedroom has its own full bath, walk-in closet, and steps out to a private rooftop deck. Walk to shops, restaurants, a movie theater, and farmers markets in this vibrant, pedestrian-friendly community, minutes from Rt 29 and I-95. Welcome home!
Coming soon 09/24
$950,000
11305 Market St, Fulton, MD 20759
4beds
3,550sqft
Townhouse
Built in 2015
2,489 Square Feet Lot
$-- Zestimate®
$268/sqft
$156/mo HOA
What's special
- 15 days
- 970
- 45
Zillow last checked:
Listing updated:
Listed by:
Kate Smith 240-234-2044,
Berkshire Hathaway HomeServices PenFed Realty 301-948-4811,
Listing Team: Erica Terry Home Realities Group, Co-Listing Team: Erica Terry Home Realities Group,Co-Listing Agent: Erica J Terry 301-996-2536,
Berkshire Hathaway HomeServices PenFed Realty
Source: Bright MLS,MLS#: MDHW2073660
Facts & features
Interior
Bedrooms & bathrooms
- Bedrooms: 4
- Bathrooms: 5
- Full bathrooms: 4
- 1/2 bathrooms: 1
- Main level bathrooms: 1
Rooms
- Room types: Living Room, Dining Room, Primary Bedroom, Bedroom 2, Bedroom 3, Bedroom 4, Kitchen, Family Room, Laundry, Storage Room, Bathroom 1, Bathroom 2, Bathroom 3, Primary Bathroom, Additional Bedroom
Primary bedroom
- Features: Walk-In Closet(s), Flooring - Carpet
- Level: Upper
- Area: 391 Square Feet
- Dimensions: 23 X 17
Other
- Features: Flooring - Ceramic Tile
- Level: Main
- Area: 30 Square Feet
- Dimensions: 5 X 6
Bedroom 2
- Features: Flooring - Carpet
- Level: Upper
- Area: 1573 Square Feet
- Dimensions: 13 X 121
Bedroom 3
- Features: Flooring - Carpet
- Level: Upper
- Area: 143 Square Feet
- Dimensions: 13 X 11
Bedroom 4
- Features: Attached Bathroom, Balcony Access, Flooring - Carpet, Walk-In Closet(s)
- Level: Upper
- Area: 350 Square Feet
- Dimensions: 25 X 14
Primary bathroom
- Features: Bathroom - Jetted Tub, Bathroom - Walk-In Shower, Flooring - Ceramic Tile
- Level: Upper
- Area: 110 Square Feet
- Dimensions: 10 X 11
Bathroom 1
- Features: Bathroom - Tub Shower, Flooring - Ceramic Tile
- Level: Lower
- Area: 50 Square Feet
- Dimensions: 5 X 10
Bathroom 2
- Features: Flooring - Ceramic Tile
- Level: Upper
- Area: 70 Square Feet
- Dimensions: 7 X 10
Bathroom 3
- Features: Flooring - Ceramic Tile
- Level: Upper
- Area: 40 Square Feet
- Dimensions: 5 X 8
Dining room
- Features: Flooring - HardWood
- Level: Main
- Area: 253 Square Feet
- Dimensions: 11 X 23
Family room
- Features: Flooring - Carpet
- Level: Lower
- Area: 460 Square Feet
- Dimensions: 20 X 23
Kitchen
- Features: Granite Counters, Flooring - HardWood, Kitchen Island, Kitchen - Gas Cooking, Lighting - Pendants, Recessed Lighting, Pantry
- Level: Main
- Area: 288 Square Feet
- Dimensions: 18 X 16
Laundry
- Level: Upper
- Area: 30 Square Feet
- Dimensions: 5 X 6
Living room
- Features: Fireplace - Gas, Flooring - HardWood, Recessed Lighting
- Level: Main
- Area: 437 Square Feet
- Dimensions: 19 X 23
Storage room
- Level: Lower
- Area: 63 Square Feet
- Dimensions: 7 X 9
Heating
- Forced Air, Natural Gas
Cooling
- Central Air, Electric
Appliances
- Included: Microwave, Cooktop, Dishwasher, Disposal, Dryer, Exhaust Fan, Humidifier, Instant Hot Water, Double Oven, Oven, Range Hood, Refrigerator, Stainless Steel Appliance(s), Washer, Water Heater, Gas Water Heater
- Laundry: Upper Level, Dryer In Unit, Washer In Unit, Laundry Room
Features
- Kitchen - Gourmet, Kitchen Island, Pantry, Recessed Lighting, Walk-In Closet(s), Upgraded Countertops, Primary Bath(s), Formal/Separate Dining Room, Open Floorplan, Combination Kitchen/Living, Ceiling Fan(s), Bathroom - Tub Shower, Bathroom - Walk-In Shower, Attic, 9'+ Ceilings, Dry Wall, High Ceilings
- Flooring: Hardwood, Carpet, Ceramic Tile, Wood
- Windows: Window Treatments
- Has basement: No
- Number of fireplaces: 1
- Fireplace features: Gas/Propane
Interior area
- Total structure area: 3,550
- Total interior livable area: 3,550 sqft
- Finished area above ground: 3,550
- Finished area below ground: 0
Property
Parking
- Total spaces: 2
- Parking features: Garage Faces Rear, Attached, On Street
- Attached garage spaces: 2
- Has uncovered spaces: Yes
Accessibility
- Accessibility features: None
Features
- Levels: Four
- Stories: 4
- Patio & porch: Brick, Deck, Roof, Roof Deck
- Exterior features: Sidewalks, Sport Court, Street Lights, Tennis Court(s), Lighting, Rain Gutters, Play Area, Balcony
- Pool features: Community
- Has spa: Yes
- Spa features: Bath
Lot
- Size: 2,489 Square Feet
Details
- Additional structures: Above Grade, Below Grade
- Parcel number: 1405596471
- Zoning: RESIDENTIAL
- Special conditions: Standard
Construction
Type & style
- Home type: Townhouse
- Architectural style: Colonial
- Property subtype: Townhouse
Materials
- Brick, Combination
- Foundation: Slab
Condition
- Excellent
- New construction: No
- Year built: 2015
Utilities & green energy
- Sewer: Public Sewer
- Water: Public
Community & HOA
Community
- Features: Pool
- Security: Carbon Monoxide Detector(s), Security System, Smoke Detector(s), Fire Sprinkler System
- Subdivision: Maple Lawn
HOA
- Has HOA: Yes
- Amenities included: Pool, Tennis Court(s), Tot Lots/Playground, Basketball Court, Clubhouse, Common Grounds, Community Center, Dog Park, Fitness Center, Jogging Path
- Services included: Pool(s)
- HOA fee: $156 monthly
Location
- Region: Fulton
Financial & listing details
- Price per square foot: $268/sqft
- Tax assessed value: $786,500
- Annual tax amount: $11,204
- Date on market: 9/24/2026
- Listing agreement: Exclusive Right To Sell
- Listing terms: Cash,Conventional,FHA,VA Loan
- Ownership: Fee Simple
Estimated market value
Not available
Estimated sales range
Not available
Not available
Price history
| Date | Event | Price |
|---|---|---|
| 5/27/2021 | Sold | $760,000+10.1%$214/sqft |
Source: Public Record Report a problem | ||
| 5/9/2020 | Listing removed | $3,850$1/sqft |
Source: Evergreen Properties #MDHW278856 Report a problem | ||
| 5/6/2020 | Listed for rent | $3,850+2.7%$1/sqft |
Source: Evergreen Properties #MDHW278856 Report a problem | ||
| 3/30/2016 | Listing removed | $3,750$1/sqft |
Source: Evergreen Properties #HW9600742 Report a problem | ||
| 3/18/2016 | Listed for rent | $3,750$1/sqft |
Source: Evergreen Properties #HW9600742 Report a problem | ||
| 11/3/2015 | Sold | $690,215$194/sqft |
Source: Public Record Report a problem | ||
Public tax history
| Year | Property taxes | Tax assessment |
|---|---|---|
| 2025 | $11,204 +38.4% | $748,100 +4.1% |
| 2024 | $8,094 +4.2% | $718,800 +4.2% |
| 2023 | $7,764 +4.4% | $689,500 +4.4% |
| 2022 | $7,434 +2% | $660,200 +2% |
| 2021 | $7,290 +2% | $647,467 +2% |
| 2020 | $7,147 +2% | $634,733 +2% |
| 2019 | $7,004 -3.1% | $622,000 +4.6% |
| 2018 | $7,231 -18.9% | $594,667 -4.4% |
| 2017 | $8,911 | $622,000 +15.2% |
| 2016 | -- | $540,000 +232.3% |
| 2015 | -- | $162,500 |
Find assessor info on the county website
Monthly payment
Est. payment
Payment breakdown
Explore the cost of this home by adjusting the details. Changes won't be saved.Climate risks
Neighborhood: 20759
Nearby schools
Schools provided by the listing agent
- Elementary: Fulton
- Middle: Lime Kiln
- High: Reservoir
- District: Howard County Public Schools
Source: Bright MLS. This data may not be complete. We recommend contacting the local school district to confirm school assignments for this home.


Similar homes
- $969,9975 bd5 ba4.2k sqft14414 Clay Rock Ln, Silver Spring, MD 20906For Sale

 MLS ID #MDMC2254318, Rashida Lambert, Keller Williams Capital Properties. Bright MLS
 - $--4 bd4 ba1.7k sqft4205 Red Maple Ct, Burtonsville, MD 20866Auction
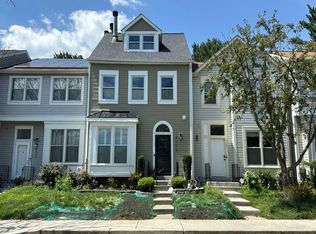 Auction.com 2
 - $874,9003 bd4 ba3k sqft90 Sharpstead Ln, Gaithersburg, MD 20878For Sale
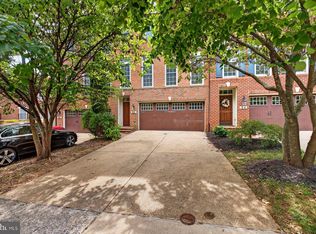 MLS ID #MDMC2255584, Gary Gestson, Long & Foster Real Estate, Inc.. Bright MLS
 - $--4 bd4 ba4.7k sqft2313 Parkside Dr, Bowie, MD 20721Auction
 Auction.com 2
 - $729,9004 bd4 ba3.3k sqft8702 Timber Oak Ln, Laurel, MD 20723For SaleMLS ID #MDHW2072910, Linda Cerulli, CENTURY 21 New Millennium. Bright MLS
- $935,0004 bd5 ba4.2k sqft10711 Gatewood Ave, Silver Spring, MD 20903For SaleMLS ID #MDMC2251084, Angela Goldstein, Northgate Realty, LLC. Bright MLS
- $875,0005 bd5 ba3.6k sqft1024 Briggs Chaney Rd, Silver Spring, MD 20905For SaleMLS ID #MDMC2246150, Rima Tannous, Long & Foster Real Estate, Inc.. Bright MLS
- $815,0004 bd4 ba2.1k sqft1231 Wynton Pl NE, Washington, DC 20017For SaleMLS ID #DCDC2282968, Thomas Doyle, RLAH @properties. Bright MLS
- $825,0004 bd4 ba4.2k sqft16515 Frederick Rd, Mount Airy, MD 21771For SaleMLS ID #MDHW2073248, Heather Schafer Adkins, Long & Foster Real Estate, Inc.. Bright MLS
- $819,9004 bd4 ba3.2k sqft1717 Jasper Ln, Crofton, MD 21114For SaleMLS ID #MDAA2153798, Aidan Surlis, RE/MAX Leading Edge. Bright MLS
- $515,0003 bd3 ba2.1k sqft1748 Theale Way, Hanover, MD 21076For SaleMLS ID #MDAA2151762, KEITH JANG, Northrop Realty. Bright MLS
- $869,9003 bd4 ba2.3k sqft104 Williamsburg Dr, Silver Spring, MD 20901For SaleMLS ID #MDMC2254478, Tom Riley, TTR Sotheby's International Realty. Bright MLS
- $760,0004 bd4 ba2.7k sqft12135 Little Patuxent Pkwy, Columbia, MD 21044For SaleMLS ID #MDHW2067006, Jessica Hood, Berkshire Hathaway HomeServices PenFed Realty. Bright MLS
- $850,0004 bd4 ba4k sqft18317 Chelsea Knolls Dr, Mount Airy, MD 21771For SaleMLS ID #MDHW2072346, Bob Lucido, Keller Williams Lucido Agency. Bright MLS
- $720,0004 bd4 ba2.2k sqftSummerwoods, Clarksville, MD 21029For SaleMLS ID #MDHW2072562, Regina Parker, Weichert Realtors - Blue Ribbon. Bright MLS
- $579,9903 bd4 ba2.2k sqft6802 Green Mill Way, Columbia, MD 21044For SaleMLS ID #MDHW2072016, Bob Lucido, Keller Williams Lucido Agency. Bright MLS
- $735,0004 bd5 ba4.2k sqftVilas At Snowden, Columbia, MD 21045For SaleMLS ID #MDHW2071476, Sandy Wing, RE/MAX Leading Edge. Bright MLS
- $835,0004 bd4 ba3.3k sqft1903 Piccard Dr, Rockville, MD 20850For SaleMLS ID #MDMC2249162, Shawn Zheng, DMV Landmark Realty, LLC. Bright MLS
- $930,0005 bd5 ba3.5k sqft207 Winter Walk Dr, Gaithersburg, MD 20878For SaleMLS ID #MDMC2249450, KATHY XU, RE/MAX Realty Group. Bright MLS
