Skip main navigation
Closed
  • $653,000

    11305 Parkside Trl, Osseo, MN 55369

    5beds
    3,565sqft
    Single Family
    Built in 1973
    0.36 Acres Lot
    $653,000 Zestimate®
    $183/sqft
    $4,821 Estimated rent

    Home value

    $653,000

    $607,000 - $699,000

    $4,821/mo

    Zestimate® history
    Loading
    Loading...

    Owner options

    List your home for rent

    $4,821/mo

    Rent Zestimate®

    Find your next renter with Zillow Rental Manager. Plus, with online applications, you can quickly screen prospective tenants – for free.

    Learn more

    $4,821/mo

    Rent Zestimate®

    Refinance and save

    $4,231/mo

    Est. payment

    Refinancing to a lower rate could help reduce your monthly payments and save thousands over the life of the loan.

    See today's rates

    $4,231/mo

    Est. payment

    Explore your selling options

    Work with a Zillow partner agent

    Leverage their expertise and Zillow's premium Showcase listings to get your home seen by more buyers.

    Get started

    List with your own agent

    Get your home in front of millions of buyers by listing it on Zillow.

    Learn how to do it

    Sell it yourself

    Take full control of how buyers see your home on Zillow by listing For Sale by Owner (FSBO).

    List your home

    What's special

    Natural hardwood floorsSpacious roomsCorian countersCustom cabinetrySurrounded by privacy
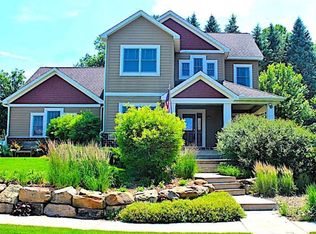
    Exceptional and rare opportunity to reside in this custom built one-of-kind home in the highly sought after community of Nature’s Crossing! Surrounded by privacy, this premium setting is seconds from Elm Creek Park Reserve access which offers you 4900 acres of wildlife & all-season trails & amenities. This uniquely designed 5-bedroom, 4 bath home offers multiple livings spaces, spacious rooms and has premium craftsmanship, materials and thoughtful design throughout. Enjoy the Maple 6 panel doors, custom cabinetry, natural hardwood floors, Corian counters, a stunning 2-sided fireplace & architectural details that add timeless showstopping style to this home. An ideal home for multi-generational living with a separate entrance from the garage to the lower level which offers a generous living area, bedroom, full bath and kitchen space! A bedroom & ¾ custom bath on the main level also allows for an opportunity to live on one level! The expansive three-season porch allows for easy entertaining and family time while being protected from the elements. A tranquil ‘up north’ setting in your fully fenced backyard with a wrought iron fence is an ideal gathering place for family time. Enjoy the fresh & professionally painted main, upper and lower level (2026). NEW carpet (2026) on entire main & upper level. Additional updates: 2026 new ss range & microwave/ 2025 leaf guard gutter screens. James Hardi front w natural cedar siding w professional painting 2018. 10 minutes from Maple Grove Arbor Lakes, historic Anoka Riverfront District & the new Mississippi Crossing event center. An impressive opportunity to call your next chapter!

    Zillow last checked:

    Listing updated:

    Listed by:

    Terri Rezac 763-226-8702,

    Realty ONE Group Choice,

    Logan Rezac 763-226-0564

    Bought with:

    Sharlene H Hensrud

    RE/MAX Results

    Source: NorthstarMLS as distributed by MLS GRID,MLS#: 7028140MLS Logo

    Facts & features

    Interior

    Bedrooms & bathrooms
    • Bedrooms: 5
    • Bathrooms: 4
    • Full bathrooms: 2
    • 3/4 bathrooms: 2
    Bedroom
    • Level: Main
    • Area: 217.5 Square Feet
    • Dimensions: 15x14.5
    Bedroom 2
    • Level: Upper
    • Area: 192 Square Feet
    • Dimensions: 16x12
    Bedroom 3
    • Level: Upper
    • Area: 240 Square Feet
    • Dimensions: 16x15
    Bedroom 4
    • Level: Upper
    • Area: 176 Square Feet
    • Dimensions: 16x11
    Bedroom 5
    • Level: Lower
    • Area: 212.5 Square Feet
    • Dimensions: 17x12.5
    Dining room
    • Level: Main
    • Area: 143 Square Feet
    • Dimensions: 13x11
    Family room
    • Level: Main
    • Area: 208 Square Feet
    • Dimensions: 16x13
    Kitchen
    • Level: Main
    • Area: 156 Square Feet
    • Dimensions: 13x12
    Kitchen
    • Level: Lower
    • Area: 170 Square Feet
    • Dimensions: 17x10
    Laundry
    • Level: Main
    • Area: 73.5 Square Feet
    • Dimensions: 10.5x7
    Living room
    • Level: Main
    • Area: 356.5 Square Feet
    • Dimensions: 23x15.5
    Recreation room
    • Level: Lower
    • Area: 527 Square Feet
    • Dimensions: 31x17
    Other
    • Level: Main
    • Area: 300 Square Feet
    • Dimensions: 25x12
    Walk in closet
    • Level: Upper
    • Area: 68 Square Feet
    • Dimensions: 8x8.5
    Heating
    • Forced Air, Fireplace(s), Radiant
    Cooling
    • Central Air
    Appliances
    • Laundry: Laundry Room, Main Level, Sink
    Features
    • Basement: Block,Egress Window(s),Finished,Owner Access,Storage Space,Sump Pump
    • Number of fireplaces: 1
    • Fireplace features: Double Sided, Brick, Family Room, Gas, Living Room, Stone
    Interior area
    • Total structure area: 3,565
    • Total interior livable area: 3,565 sqft
    • Finished area above ground: 2,260
    • Finished area below ground: 1,142

    Property

    Parking
    • Total spaces: 3
    • Parking features: Attached, Asphalt, Floor Drain, Garage Door Opener, Storage
    • Attached garage spaces: 3
    • Has uncovered spaces: Yes
    Accessibility
    • Accessibility features: Grab Bars In Bathroom
    Features
    • Levels: Two
    • Stories: 2
    • Patio & porch: Composite Decking, Covered, Deck, Enclosed, Front Porch, Patio, Rear Porch, Screened
    • Fencing: Full,Other
    Lot
    • Size: 0.36 Acres
    • Dimensions: 132 x 111 x 91 x 187
    • Features: Tree Coverage - Medium
    Details
    • Additional structures: Storage Shed
    • Foundation area: 1305
    • Parcel number: 3512022140034
    • Zoning description: Residential-Single Family

    Construction

    Type & style
    • Home type: SingleFamily
    • Property subtype: Single Family
    Materials
    • Block
    • Roof: Age Over 8 Years,Asphalt
    Condition
    • New construction: No
    • Year built: 1973

    Utilities & green energy

    • Electric: Circuit Breakers
    • Gas: Natural Gas
    • Sewer: City Sewer/Connected
    • Water: City Water/Connected

    Community & HOA

    Community
    • Subdivision: Natures Crossing
    HOA
    • Has HOA: Yes
    • Services included: Other
    • HOA fee: $90 annually
    • HOA name: Natures Crossing
    • HOA phone: 763-442-0007
    Location
    • Region: Osseo

    Financial & listing details

    • Price per square foot: $183/sqft
    • Annual tax amount: $5,438
    • Date on market: 5/29/2026
    • Cumulative days on market: 6 days

    Price history

    DateEventPrice
    6/25/2026Sold$653,000+4.5%$183/sqft
    Source: NorthstarMLS as distributed by MLS GRID #7028140 Report a problem
    6/4/2026Pending sale$625,000$175/sqft
    Source: NorthstarMLS as distributed by MLS GRID #7028140 Report a problem
    5/29/2026Listed for sale$625,000+81.7%$175/sqft
    Source: NorthstarMLS as distributed by MLS GRID #7028140 Report a problem
    5/30/2013Sold$344,000$96/sqft
    Source: Lake Superior Area Realtors as distributed by MLS GRID #1993027 Report a problem

    Public tax history

    Tax history is unavailable.

    Neighborhood: 55369

    Nearby schools

    GreatSchools rating
    Get a cash offer in 3 minutes
    Find out how much your home could sell for in as little as 3 minutes with a no-obligation cash offer.
    Estimated market value
    $653,000
    Get a cash offer in 3 minutes
    Find out how much your home could sell for in as little as 3 minutes with a no-obligation cash offer.
    Estimated market value
    $653,000