Skip main navigation
Off market
  • $555,700

    11305 Regal Ct, Fredericksburg, VA 22407

    5beds
    2,862sqft
    SingleFamily
    Built in 1986
    0.33 Acres Lot
    $555,700 Zestimate®
    $194/sqft
    $3,154 Estimated rent

    Home value

    $555,700

    $528,000 - $583,000

    $3,154/mo

    Zestimate® history
    Loading
    Loading...

    Owner options

    List your home for rent

    $3,154/mo

    Rent Zestimate®

    Find your next renter with Zillow Rental Manager. Plus, with online applications, you can quickly screen prospective tenants – for free.

    Learn more

    $3,154/mo

    Rent Zestimate®

    Refinance and save

    $3,293/mo

    Est. payment

    Refinancing to a lower rate could help reduce your monthly payments and save thousands over the life of the loan.

    See today's rates

    $3,293/mo

    Est. payment

    Explore your selling options

    Work with a Zillow partner agent

    Leverage their expertise and Zillow's premium Showcase listings to get your home seen by more buyers.

    Get started

    List with your own agent

    Get your home in front of millions of buyers by listing it on Zillow.

    Learn how to do it

    Sell it yourself

    Take full control of how buyers see your home on Zillow by listing For Sale by Owner (FSBO).

    List your home

    What's special

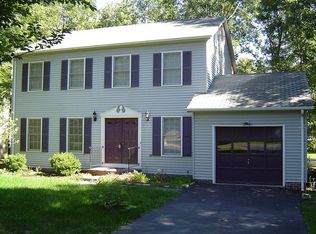
    We all deserve to feel a bit regal! With Regal in its name, this totally renovated and astounding colonial will have you feeling just that. Spanning five bedrooms, three and a half baths and over 2,800 square-feet, 11305 Regal Court sits on a .33-acre lot in the Queen’s Mill at Salem Station neighborhood. HOA fees run less than $300 per year in the cul-de-sac community and cover communal grounds maintenance. 2015 was a big year for this property. In addition to its current owners purchasing the home, in their own words they “stripped it down to the studs” and did a complete renovation totaling more than $150,000. Among the enhancements at that time: The roofing, siding, windows and doors were all replaced; the primary suite, kitchen and one of the home’s bathrooms were redone; and new flooring was installed throughout. One of the current owners is a builder saying, “I wanted to build it for my comfort and my family’s comfort” with an open and modern concept in mind. So, whoever scoops up this one will benefit from a totally professional and meticulous approach. Before heading inside the two-level, canyon-brown colored colonial, appreciate the outdoor space. Its back yard has a six-foot privacy fence, composite deck with vinyl railing (low maintenance) and shed (same color scheme as the home). The wooden playground and trampoline convey. Out front, the home’s garage – which once had two doors – now has one, modern automatic door. Inside the garage, an intelligent, cube/tote storage system awaits and conveys. Inside the residence, hardwood floors and natural light flows. Main level staples include two living room spaces (both with built-in storage and one with a fireplace), a powder room, mudroom/pantry off the garage and... my goodness, that kitchen! All quartz counters, a tasteful tile backsplash and newer appliances (check out that double-wide fridge!) color the space. Additional highlights include its large island, farm-style sink and oodles upon oodles of cabinetry storage. Upstairs are all five bedrooms, with the primary suite over the garage. The additional four bedrooms are on the other side of the upper level. In addition to a totally remodeled primary bedroom and ensuite bath (prepare to be wowed!), one of the bedrooms upstairs has a full, ensuite bath in it, too. For guests or a resident needing that extra level of privacy, this is a dream come true. Up the stairs themselves and throughout the upper level is new carpet and touched up paint. The home has two HVAC units and two water heaters. The Ring doorbell – for added security – is staying with the home. Among the owners’ favorite parts of the home is “getting anywhere within five minutes.” Route 3 is just over two miles north of the home and Cosner’s Corner is less than five miles south, providing seamless access to dining, shopping and grocery options. For commuters, Downtown Fredericksburg is approximately 15 minutes northeast and two Interstate 95 access points (Massaponax and Route 3) are within 15 minutes, too. With a builder at its reigns and calling it home for years, 11305 Regal Court has been amazingly modernized. To say it’s ready for its next owner would be a total understatement. Nothing to do here but move right in!

    This property is off market, which means it's not currently listed for sale or rent on Zillow. This may be different from what's available on other websites or public sources.

    Facts & features

    Interior

    Bedrooms & bathrooms
    • Bedrooms: 5
    • Bathrooms: 4
    • Full bathrooms: 3
    • 1/2 bathrooms: 1
    Heating
    • Forced air, Heat pump, Electric, Gas
    Cooling
    • Central
    Appliances
    • Included: Dishwasher, Dryer, Garbage disposal, Microwave, Range / Oven, Refrigerator, Washer
    Features
    • Flooring: Tile, Carpet, Hardwood
    • Basement: None
    • Has fireplace: Yes
    Interior area
    • Total interior livable area: 2,862 sqft

    Property

    Parking
    • Total spaces: 2
    • Parking features: Garage - Attached, Off-street
    Features
    • Exterior features: Vinyl
    Lot
    • Size: 0.33 Acres
    Details
    • Parcel number: 23H266

    Construction

    Type & style
    • Home type: SingleFamily
    • Architectural style: Conventional
    Materials
    • Frame
    • Roof: Shake / Shingle
    Condition
    • Year built: 1986

    Community & HOA

    HOA
    • Has HOA: Yes
    • HOA fee: $18 monthly
    Location
    • Region: Fredericksburg

    Financial & listing details

    • Price per square foot: $194/sqft
    • Tax assessed value: $456,300
    • Annual tax amount: $3,351

    Price history

    DateEventPrice
    8/31/2021Sold$460,000+8.3%$161/sqft
    Source: Bright MLS #VASP2001542 Report a problem
    8/9/2021Pending sale$424,900$148/sqft
    Source: Bright MLS #VASP2001542 Report a problem
    8/5/2021Listed for sale$424,900+54.5%$148/sqft
    Source: Bright MLS #VASP2001542 Report a problem
    3/24/2021Listing removed--
    Source: Owner Report a problem
    12/7/2015Sold$275,000$96/sqft
    Source: Public Record Report a problem
    10/3/2012Listing removed$1,700$1/sqft
    Source: Owner Report a problem
    10/1/2012Listed for rent$1,700$1/sqft
    Source: Owner Report a problem

    Public tax history

    YearProperty taxesTax assessment
    2025$3,351 $456,300
    2024$3,351 +10.2%$456,300 +15.8%
    2023$3,040 +4.6%$393,900
    2022$2,906 +13.8%$393,900 +24.8%
    2021$2,554 $315,600
    2020$2,554 -6.1%$315,600 -1.7%
    2019$2,722 +1.7%$321,200
    2018$2,676 +3.9%$321,200 +6%
    2017$2,576 $303,100
    2016-- $303,100 +47.3%
    2015-- $205,800
    2014-- $205,800 +13.3%
    2013-- $181,600
    2012-- $181,600 -15.3%
    2011-- $214,300
    2010-- $214,300 -32.5%
    2009-- $317,600 +20.5%
    2007$1,634 $263,500
    2006$1,634 +2.6%$263,500 +47.3%
    2005$1,592 +3.5%$178,900
    2004$1,539 +1.5%$178,900 +19.2%
    2003$1,516 $150,100
    2002$1,516 +5.1%$150,100 +11.4%
    2001$1,442 $134,800
    Find assessor info on the county website

    Neighborhood: 22407

    Nearby schools

    GreatSchools rating
    Get a cash offer in 3 minutes
    Find out how much your home could sell for in as little as 3 minutes with a no-obligation cash offer.
    Estimated market value
    $555,700
    Get a cash offer in 3 minutes
    Find out how much your home could sell for in as little as 3 minutes with a no-obligation cash offer.
    Estimated market value
    $555,700