Discover timeless charm and modern luxury in this spacious, beautifully updated Cape Cod boasting over 1,800 square feet of richly appointed living space, featuring a sun-filled living and dining room with beamed ceiling and newly refinished gleaming hardwood floors, two main-level bedrooms, and a wonderfully updated bathroom with white vanity. The stunning 2021-remodeled kitchen offers 42" white cabinets with crown molding, wood-laminate flooring, and all appliances. A large family room addition provides incredible versatility with a second kitchenette, abundant cabinetry with custom pullouts and Lazy Susan, ample counter space, and a spacious pantry, while the main-level primary bedroom includes wood-laminate flooring and double closets. An enclosed back porch/four-season room opens to a maintenance-free deck overlooking the fenced yard with a large shed with electric, oversized 24' x 24' 2.5-car garage, and additional secured parking pad perfect for a camper or boat. The upper level hosts tandem third and fourth bedrooms, a large walk-in closet, and an updated second bathroom, (perfect for related living) and the partially finished basement offers a recreation room and excellent storage. Major improvements include a Lennox furnace and AC (2009), second American Standard furnace (2015), second central AC (2023), hot water heater (2017), new roof on addition, and porch (2022), gutter guards (2021), and basement waterproofing, making this impeccably maintained home a rare opportunity.
Closed
$342,000
11305 S Central Park Ave, Chicago, IL 60655
4beds
1,833sqft
Single Family Residence
Built in 1950
4,960 Square Feet Lot
$351,000 Zestimate®
$187/sqft
$3,304 Estimated rent
Home value
$351,000
$316,000 - $390,000
$3,304/mo
Zestimate® history
Owner options
List your home for rent
$3,304/mo
Rent Zestimate®
Find your next renter with Zillow Rental Manager. Plus, with online applications, you can quickly screen prospective tenants – for free.
$3,304/mo
Rent Zestimate®
Refinance and save
$2,444/mo
Est. payment
Refinancing to a lower rate could help reduce your monthly payments and save thousands over the life of the loan.
$2,444/mo
Est. payment
Explore your selling options
Work with a Zillow partner agent
Leverage their expertise and Zillow's premium Showcase listings to get your home seen by more buyers.
Get startedList with your own agent
Get your home in front of millions of buyers by listing it on Zillow.
Learn how to do itSell it yourself
Take full control of how buyers see your home on Zillow by listing For Sale by Owner (FSBO).
List your homeWhat's special
Zillow last checked:
Listing updated:
Listed by:
Kim Wirtz, ABR,CRS,e-PRO 708-516-3050,
Wirtz Real Estate Group Inc.
Bought with:
William Biros
Berkshire Hathaway HomeServices Chicago
Source: MRED as distributed by MLS GRID,MLS#: 12527396
Facts & features
Interior
Bedrooms & bathrooms
- Bedrooms: 4
- Bathrooms: 2
- Full bathrooms: 2
Rooms
- Room types: Recreation Room, Kitchen, Heated Sun Room
Primary bedroom
- Features: Flooring (Wood Laminate), Window Treatments (All)
- Level: Main
- Area: 195 Square Feet
- Dimensions: 15X13
Bedroom 2
- Features: Flooring (Hardwood), Window Treatments (All)
- Level: Main
- Area: 121 Square Feet
- Dimensions: 11X11
Bedroom 3
- Features: Flooring (Wood Laminate), Window Treatments (All)
- Level: Second
- Area: 110 Square Feet
- Dimensions: 11X10
Bedroom 4
- Features: Flooring (Wood Laminate), Window Treatments (All)
- Level: Second
- Area: 187 Square Feet
- Dimensions: 17X11
Dining room
- Features: Flooring (Hardwood), Window Treatments (All)
- Level: Main
- Area: 144 Square Feet
- Dimensions: 12X12
Family room
- Features: Flooring (Wood Laminate), Window Treatments (All)
- Level: Main
- Area: 323 Square Feet
- Dimensions: 19X17
Other
- Features: Flooring (Wood Laminate)
- Level: Main
- Area: 209 Square Feet
- Dimensions: 19X11
Kitchen
- Features: Kitchen (Eating Area-Table Space), Flooring (Wood Laminate), Window Treatments (All)
- Level: Main
- Area: 130 Square Feet
- Dimensions: 13X10
Kitchen 2nd
- Features: Flooring (Wood Laminate)
- Level: Main
- Area: 66 Square Feet
- Dimensions: 11X6
Living room
- Features: Flooring (Hardwood), Window Treatments (All)
- Level: Main
- Area: 240 Square Feet
- Dimensions: 20X12
Recreation room
- Features: Flooring (Vinyl)
- Level: Basement
- Area: 234 Square Feet
- Dimensions: 18X13
Heating
- Natural Gas, Forced Air, Sep Heating Systems - 2+
Cooling
- Central Air
Appliances
- Included: Range, Microwave, Refrigerator, Freezer, Washer, Dryer
Features
- 1st Floor Bedroom, In-Law Floorplan, 1st Floor Full Bath, Beamed Ceilings
- Flooring: Hardwood, Laminate
- Windows: Screens, Skylight(s)
- Basement: Partially Finished,Full
Interior area
- Total structure area: 0
- Total interior livable area: 1,833 sqft
Property
Parking
- Total spaces: 4.5
- Parking features: Off Alley, Garage Door Opener, Yes, Garage Owned, Detached, Side Apron, Additional Parking, Enclosed, Secured, Garage Faces Side, Garage
- Garage spaces: 2.5
- Has uncovered spaces: Yes
Accessibility
- Accessibility features: No Disability Access
Features
- Stories: 1.5
- Patio & porch: Deck
- Fencing: Fenced
Lot
- Size: 4,960 Square Feet
- Dimensions: 124x40
- Features: Landscaped
Details
- Additional structures: RV/Boat Storage, Shed(s)
- Parcel number: 24232080430000
- Special conditions: None
Construction
Type & style
- Home type: SingleFamily
- Architectural style: Cape Cod
- Property subtype: Single Family Residence
Materials
- Vinyl Siding, Brick
- Roof: Asphalt
Condition
- New construction: No
- Year built: 1950
- Major remodel year: 2021
Details
- Builder model: CAPE COD
Utilities & green energy
- Electric: Circuit Breakers
- Sewer: Public Sewer
- Water: Lake Michigan
Community & HOA
Community
- Features: Park, Curbs, Sidewalks, Street Lights, Street Paved
HOA
- Services included: None
Location
- Region: Chicago
Financial & listing details
- Price per square foot: $187/sqft
- Tax assessed value: $340,000
- Annual tax amount: $3,063
- Date on market: 12/3/2025
- Listing terms: Conventional
- Ownership: Fee Simple
Price history
| Date | Event | Price |
|---|---|---|
| 1/26/2026 | Sold | $342,000-2.3%$187/sqft |
Source:  MRED as distributed by MLS GRID #12527396 Report a problem MRED as distributed by MLS GRID #12527396 Report a problem | ||
| 12/18/2025 | Contingent | $349,900$191/sqft |
Source: MRED as distributed by MLS GRID #12527396 Report a problem | ||
| 12/3/2025 | Price change | $349,900-6.7%$191/sqft |
Source: MRED as distributed by MLS GRID #12527396 Report a problem | ||
| 12/2/2025 | Listed for sale | $375,000$205/sqft |
Source: MRED as distributed by MLS GRID #12526097 Report a problem | ||
| 12/2/2025 | Listing removed | $375,000$205/sqft |
Source: MRED as distributed by MLS GRID #12518888 Report a problem | ||
| 11/21/2025 | Listed for sale | $375,000$205/sqft |
Source: MRED as distributed by MLS GRID #12518888 Report a problem | ||
Public tax history
| Year | Property taxes | Tax assessment |
|---|---|---|
| 2024 | $5,039 +64.5% | $34,000 +66.3% |
| 2023 | $3,063 +3.9% | $20,449 |
| 2022 | $2,948 -13.1% | $20,449 -10.4% |
| 2021 | $3,392 -22.4% | $22,813 -9.3% |
| 2020 | $4,371 +1.1% | $25,155 -9% |
| 2019 | $4,325 +1.8% | $27,643 |
| 2018 | $4,250 +32.4% | $27,643 +31.9% |
| 2017 | $3,209 -4.1% | $20,951 |
| 2016 | $3,347 +10.7% | $20,951 |
| 2015 | $3,023 -3.1% | $20,951 -1% |
| 2014 | $3,118 +2.7% | $21,168 |
| 2013 | $3,037 0% | $21,168 |
| 2012 | $3,038 -2.5% | $21,168 -6.1% |
| 2011 | $3,115 +15.9% | $22,547 |
| 2010 | $2,688 +3.6% | $22,547 |
| 2009 | $2,596 +7.9% | $22,547 -3.8% |
| 2008 | $2,406 +3.3% | $23,445 |
| 2007 | $2,330 +0.8% | $23,445 |
| 2006 | $2,312 -5.2% | $23,445 +33.3% |
| 2005 | $2,439 +1.9% | $17,593 |
| 2004 | $2,394 +4.4% | $17,593 |
| 2003 | $2,292 -5.4% | $17,593 +15.1% |
| 2002 | $2,422 +5.3% | $15,282 |
| 2001 | $2,300 +22.5% | $15,282 |
| 2000 | $1,877 0% | $15,282 +30% |
| 1999 | $1,877 | $11,755 |
Find assessor info on the county website
Neighborhood: Mount Greenwood
Nearby homes
- $283,0002 bd1 ba801 sqft11309 S Central Park Ave, Chicago, IL 60655Off Market
- $323,0004 bd1 ba763 sqft11311 S Central Park Ave, Chicago, IL 60655Off Market
- $377,9003 bd2 ba1.2k sqft11301 S Central Park Ave, Chicago, IL 60655Off Market
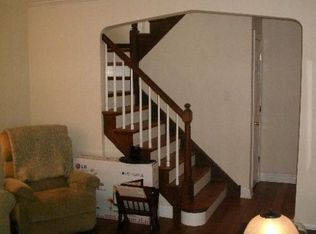
- $318,9003 bd2 ba801 sqft11317 S Central Park Ave, Chicago, IL 60655Off Market
- $9,300-- bd-- ba-- sqft11265 S Central Park Ave, Chicago, IL 60655Off Market
- $302,7002 bd1 ba1.3k sqft11263 S Central Park Ave, Chicago, IL 60655Off Market
- $360,8003 bd2 ba1.3k sqft11321 S Central Park Ave, Chicago, IL 60655Off Market
- $433,6002 bd2 ba1.5k sqft11306 S Drake Ave, Chicago, IL 60655Off Market
Nearby schools
GreatSchools rating
- 8/10Cassell Elementary SchoolGrades: K-8Distance: 0.3 mi
- 4/10Morgan Park High SchoolGrades: 7-12Distance: 2.3 mi
Schools provided by the listing agent
- District: 299
Source: MRED as distributed by MLS GRID. This data may not be complete. We recommend contacting the local school district to confirm school assignments for this home.
Get a cash offer in 3 minutes
Find out how much your home could sell for in as little as 3 minutes with a no-obligation cash offer.
Estimated market value
$351,000
Get a cash offer in 3 minutes
Find out how much your home could sell for in as little as 3 minutes with a no-obligation cash offer.
Estimated market value
$351,000
- Illinois
- Cook County
- Chicago
- 60655
- Mount Greenwood
- 11305 S Central Park Ave
Nearby cities
Nearby neighborhoods
Nearby zip codes
Other Chicago Topics
